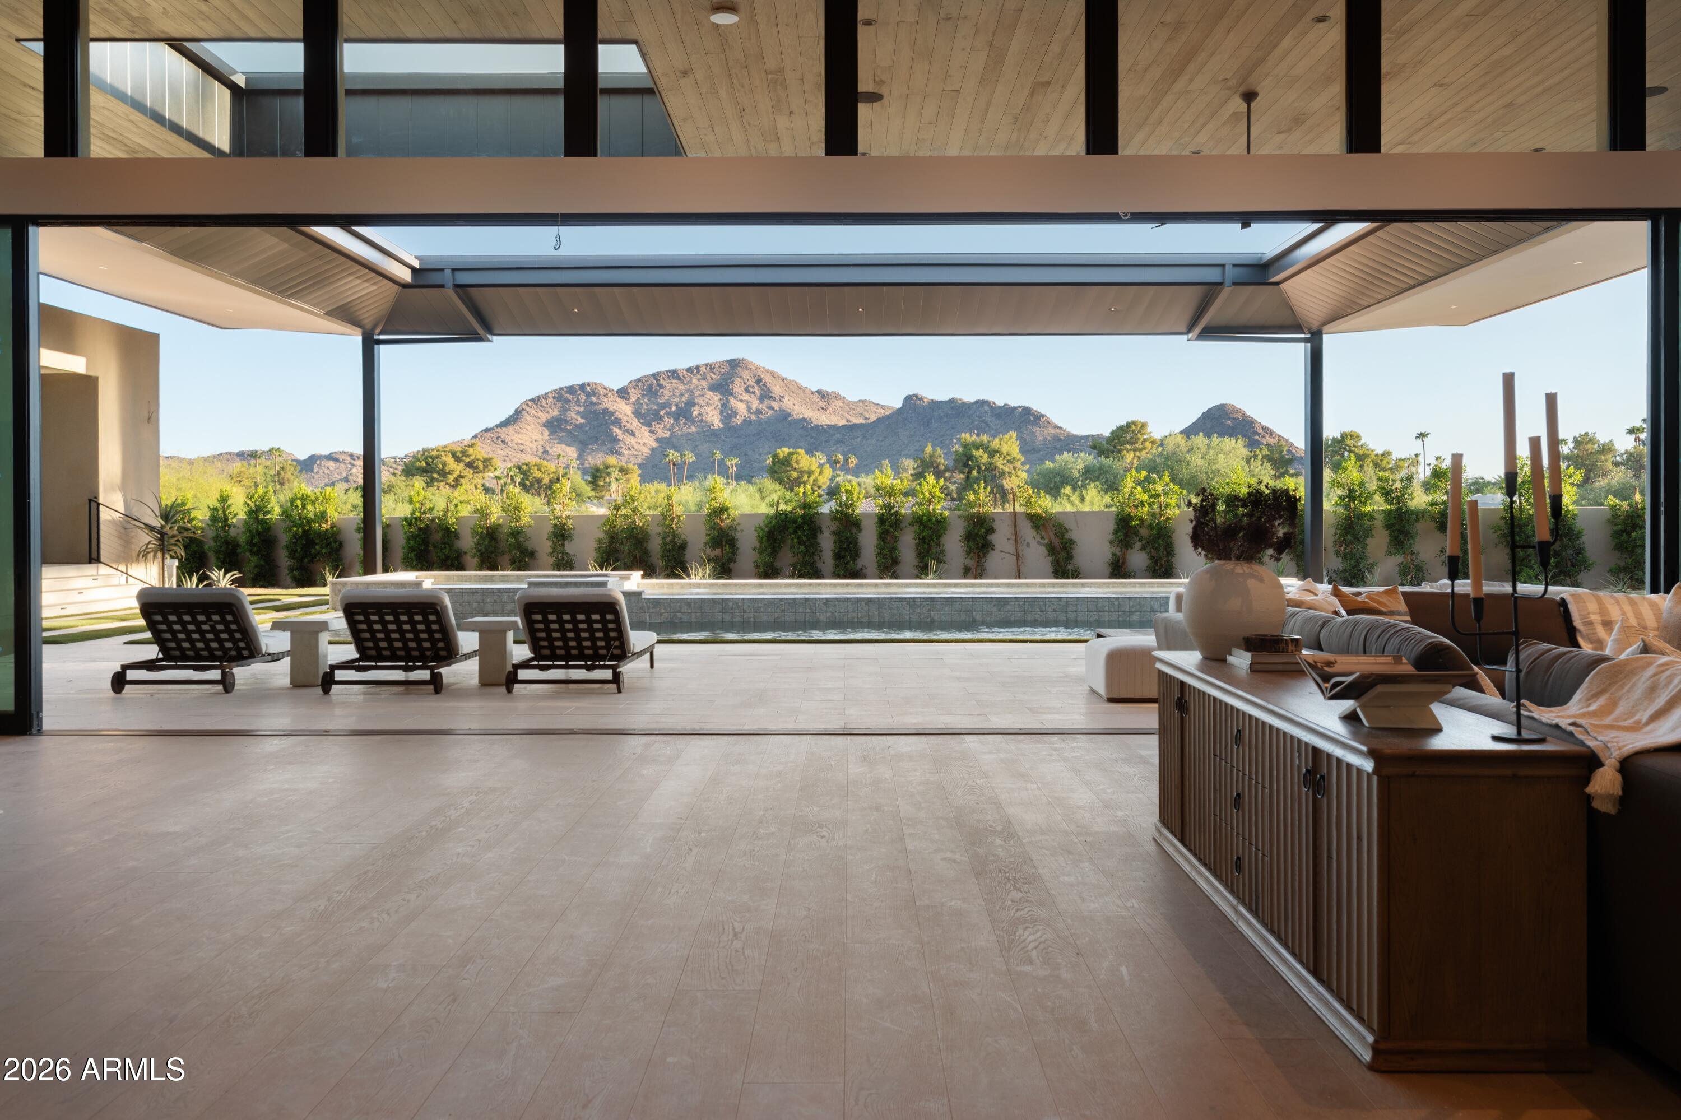
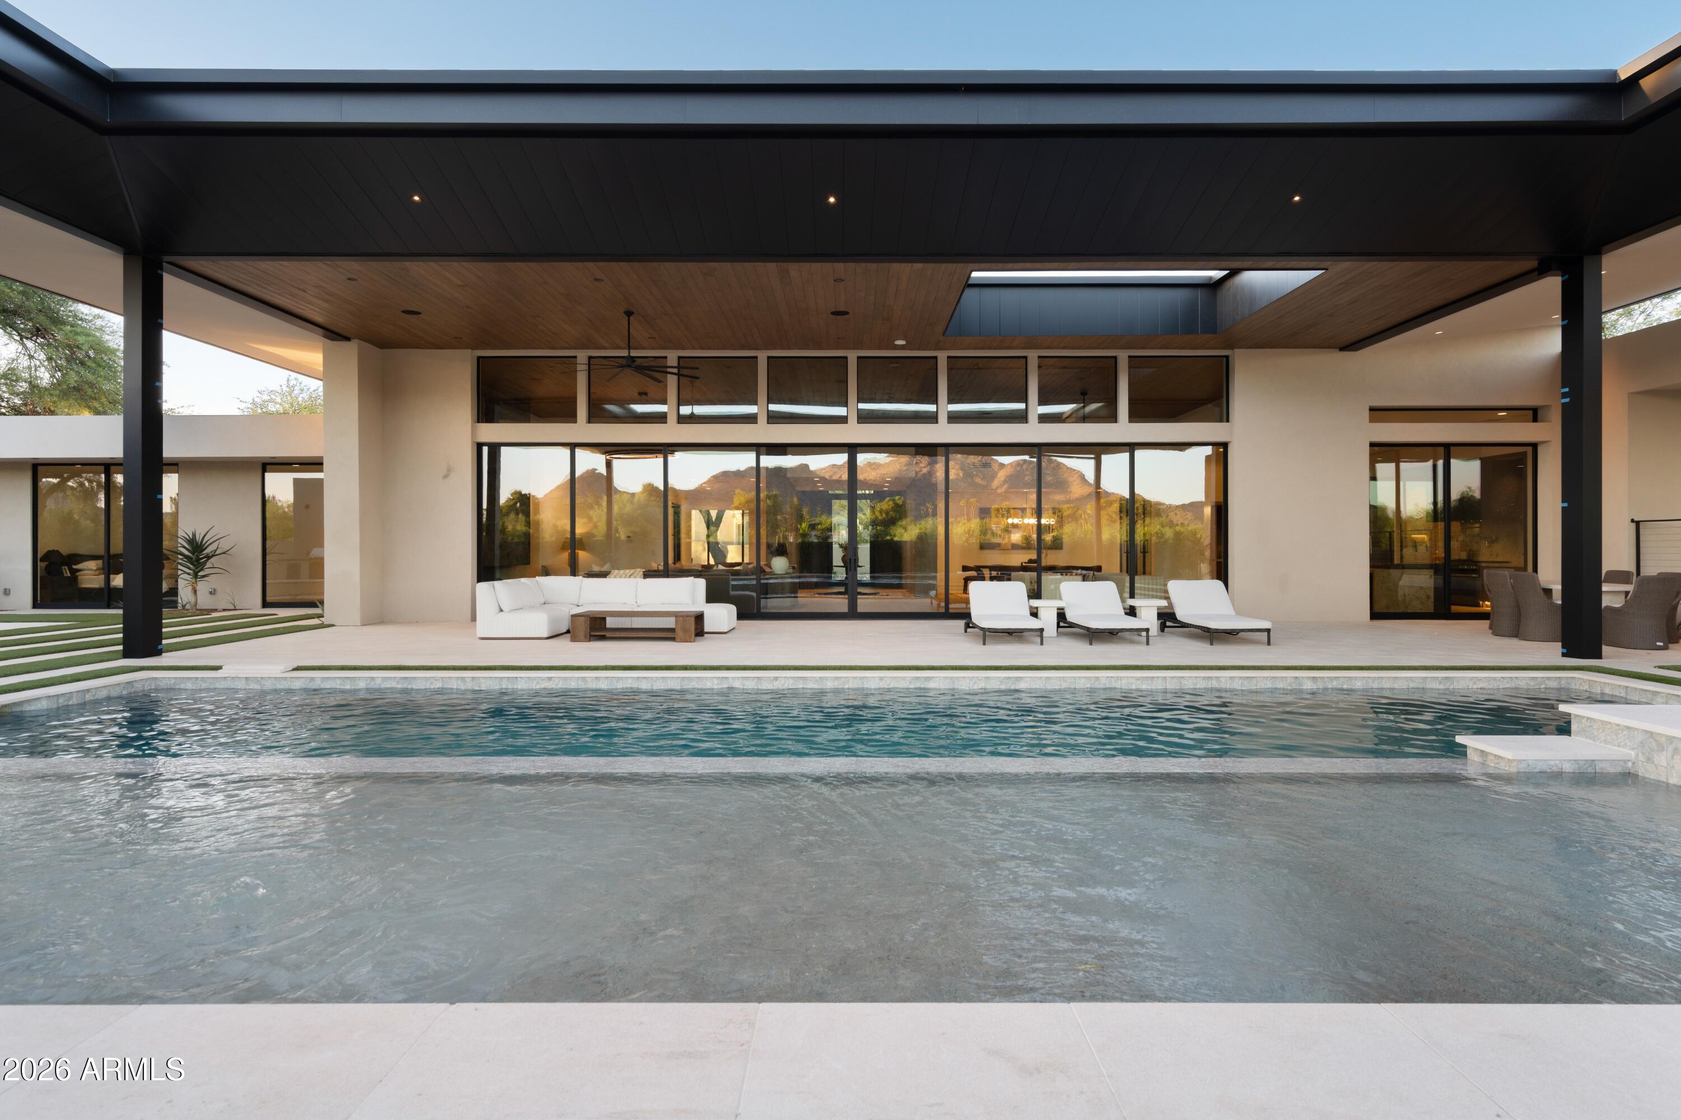
Covered modern patio overlooking a pool, desert landscaping, and rocky mountains, with lounge chairs and an outdoor sofa.
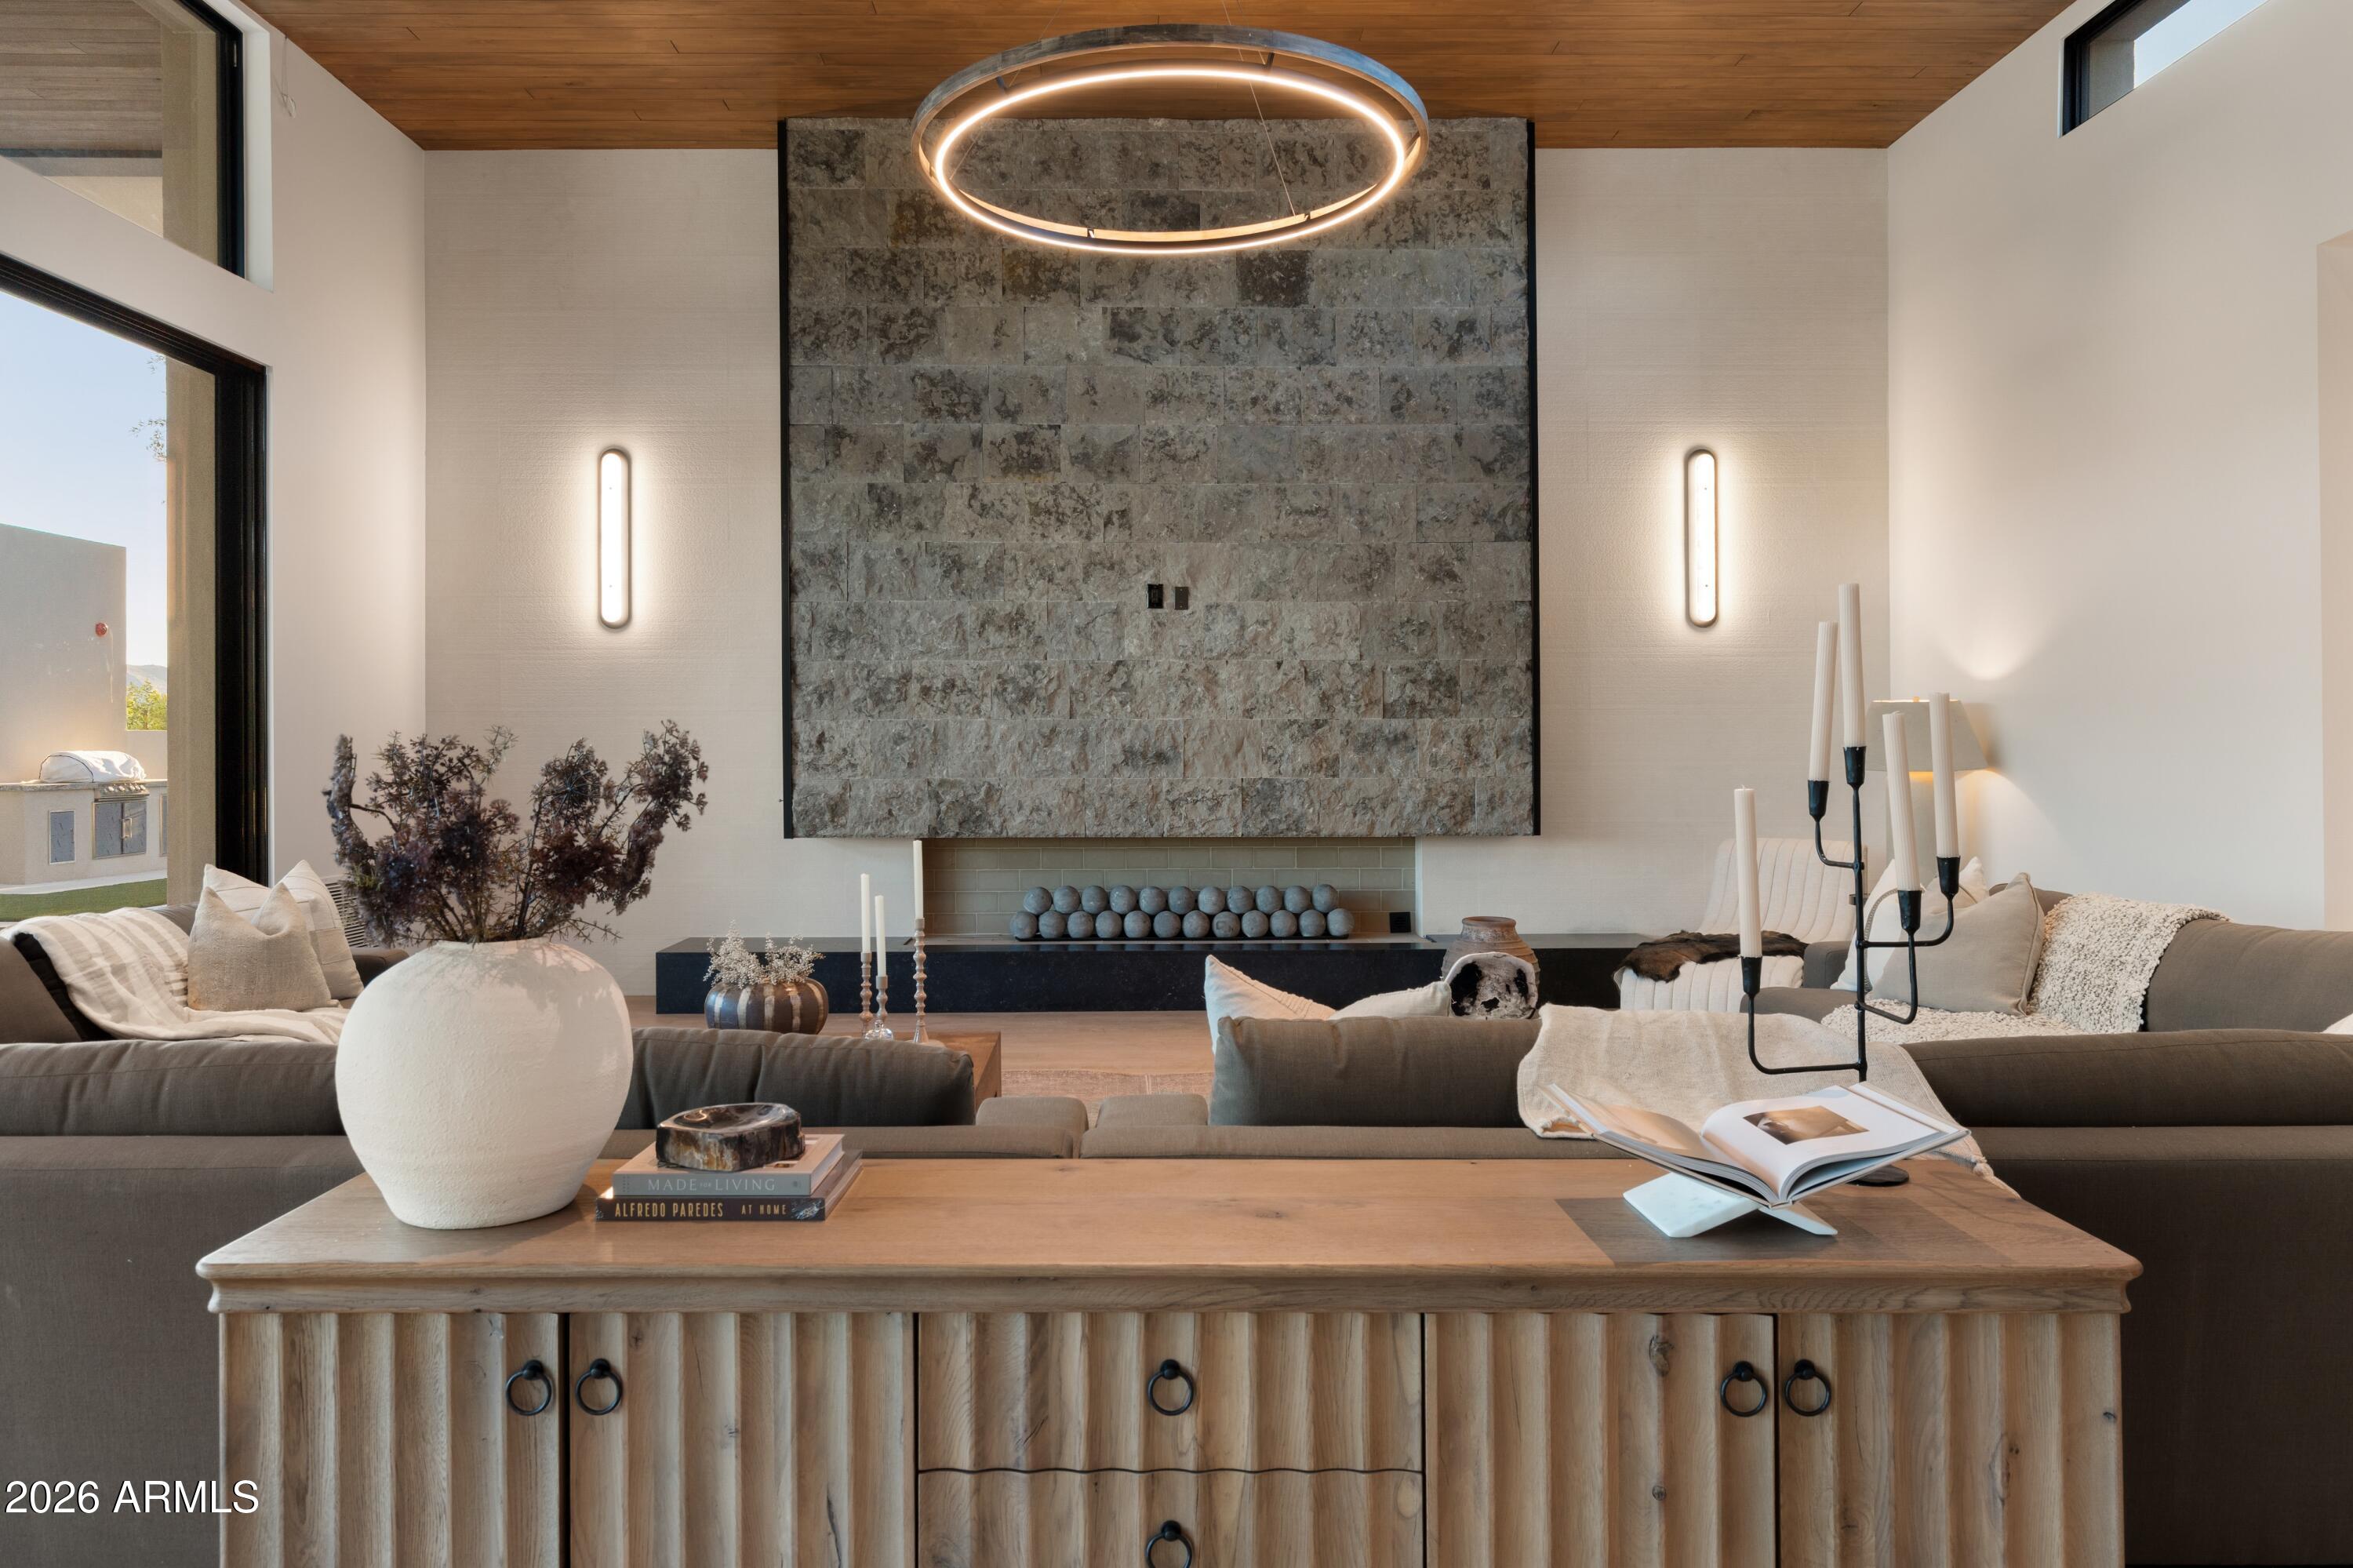
Modern living room with a floor-to-ceiling stone fireplace, circular pendant light, and gray sofas.
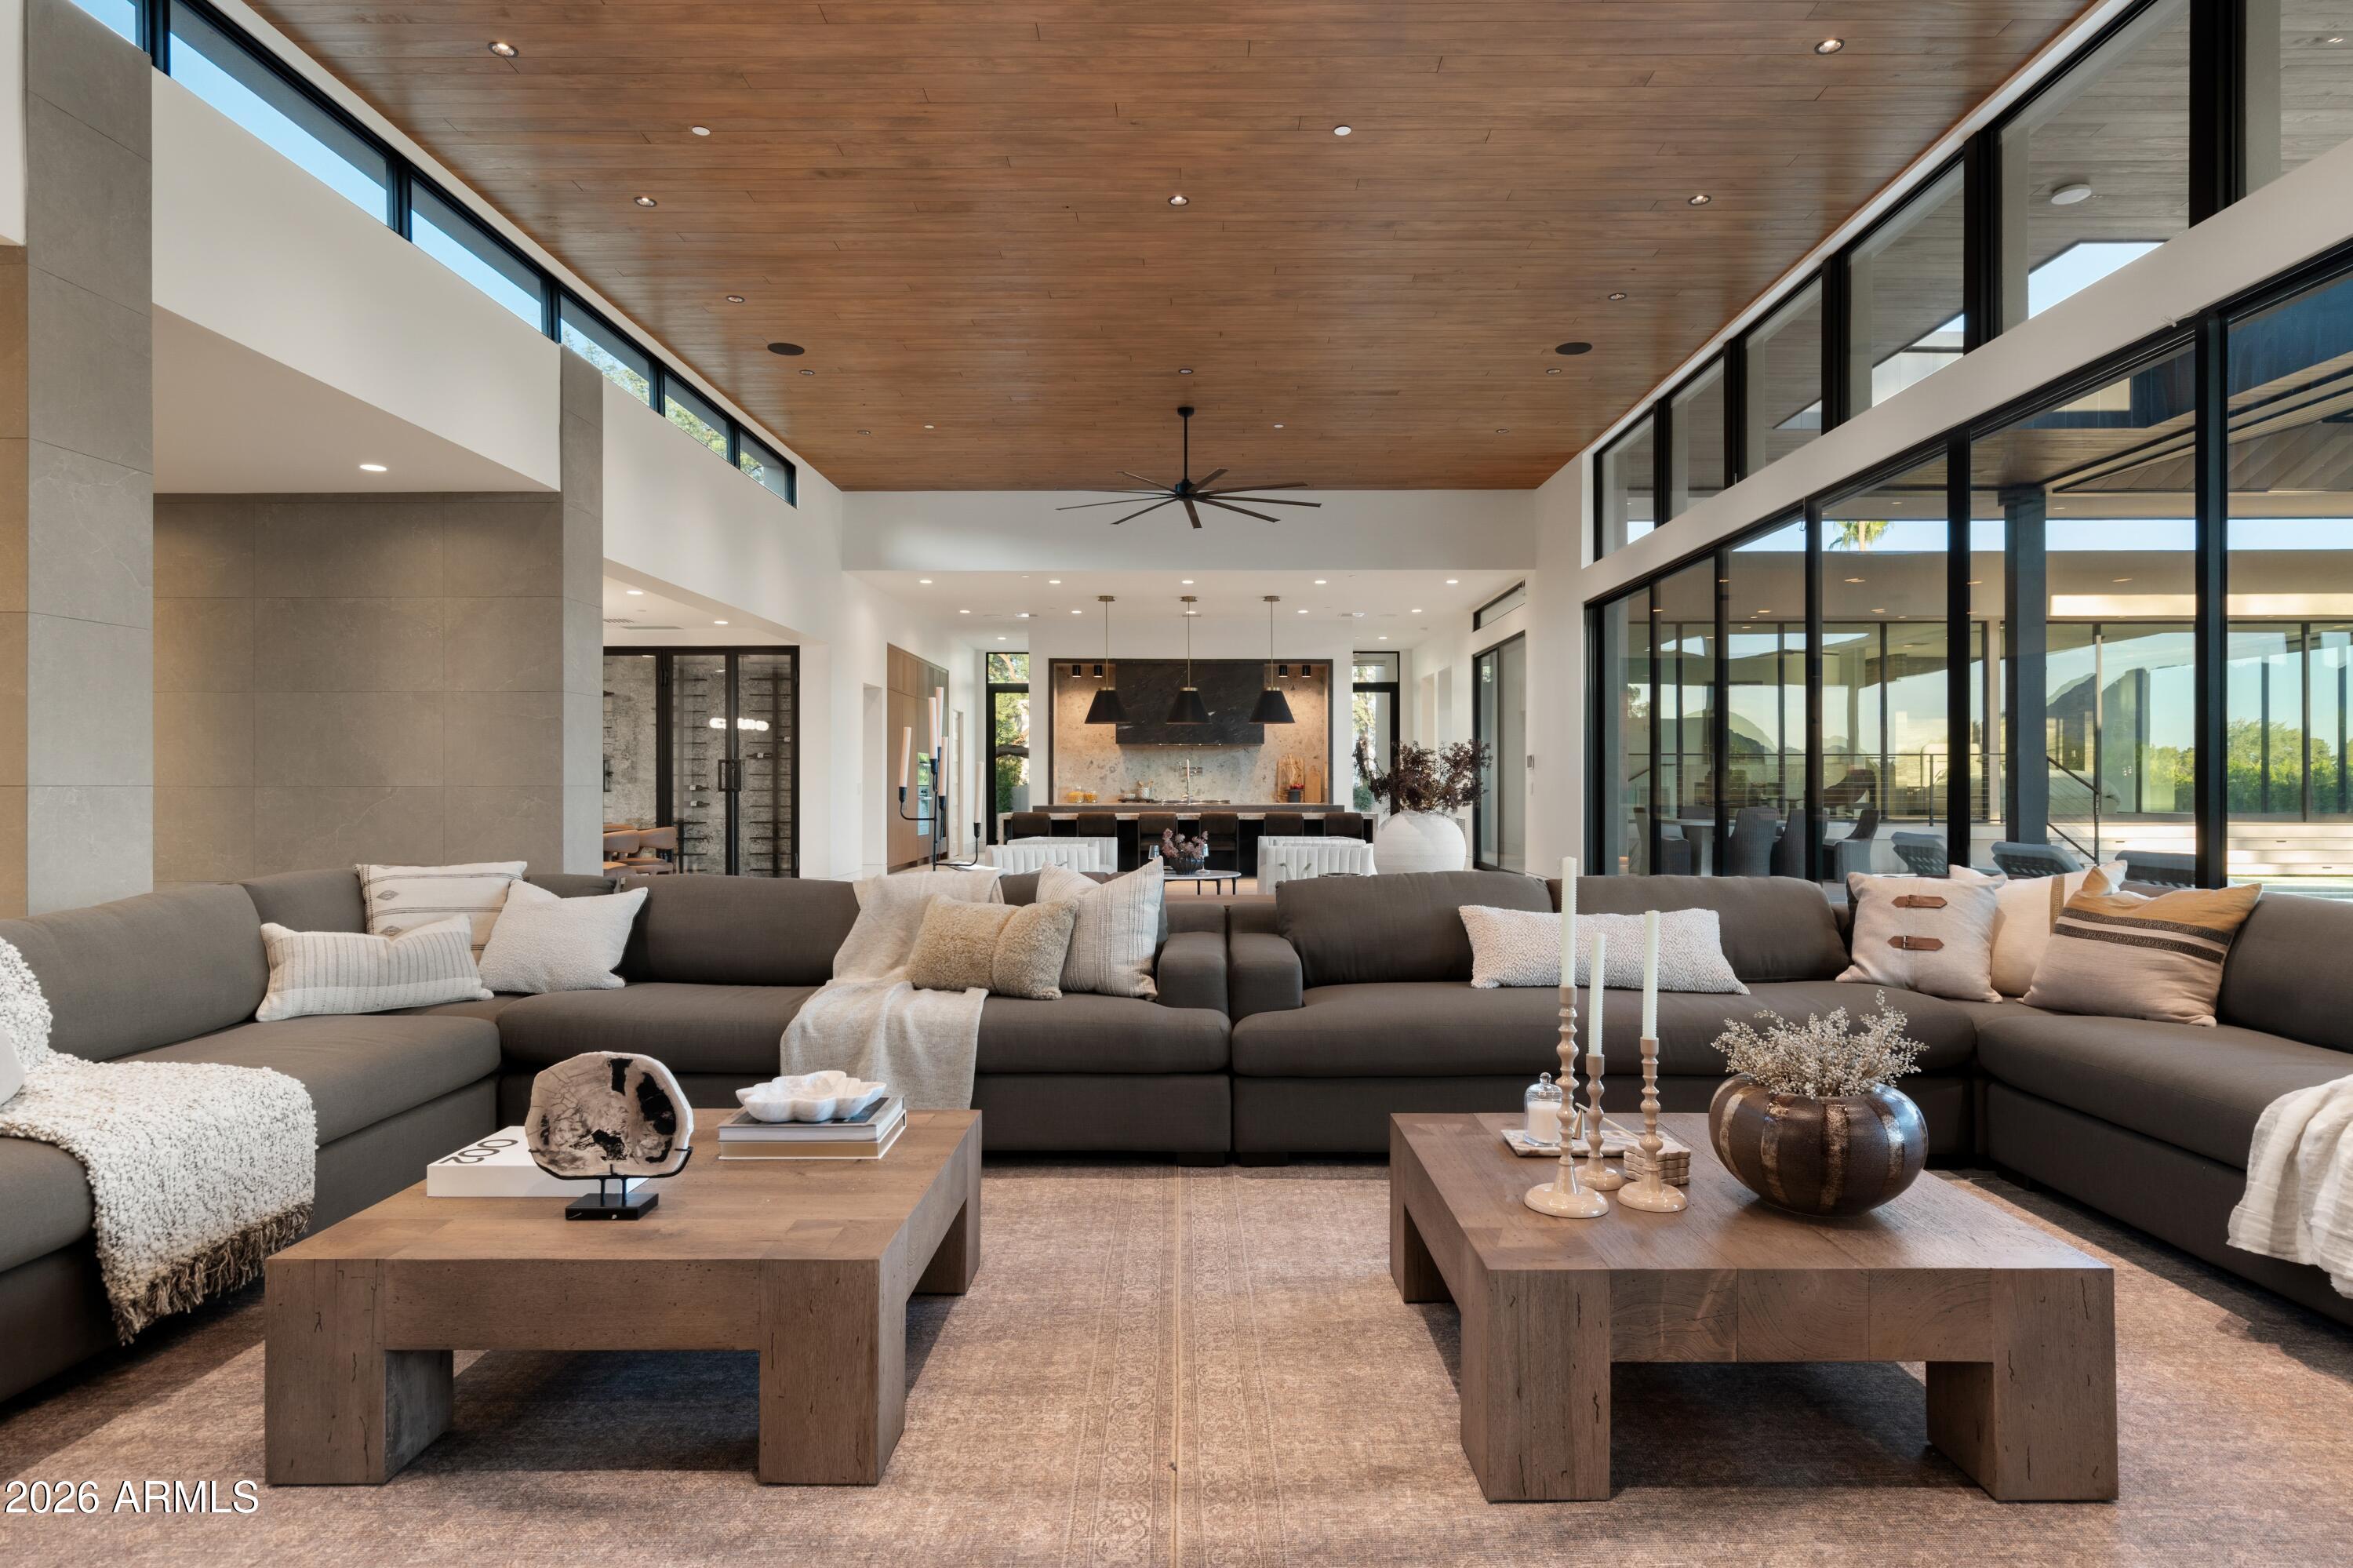
Modern living room with a large sectional, wood-paneled ceiling, and floor-to-ceiling windows framing mountain views.
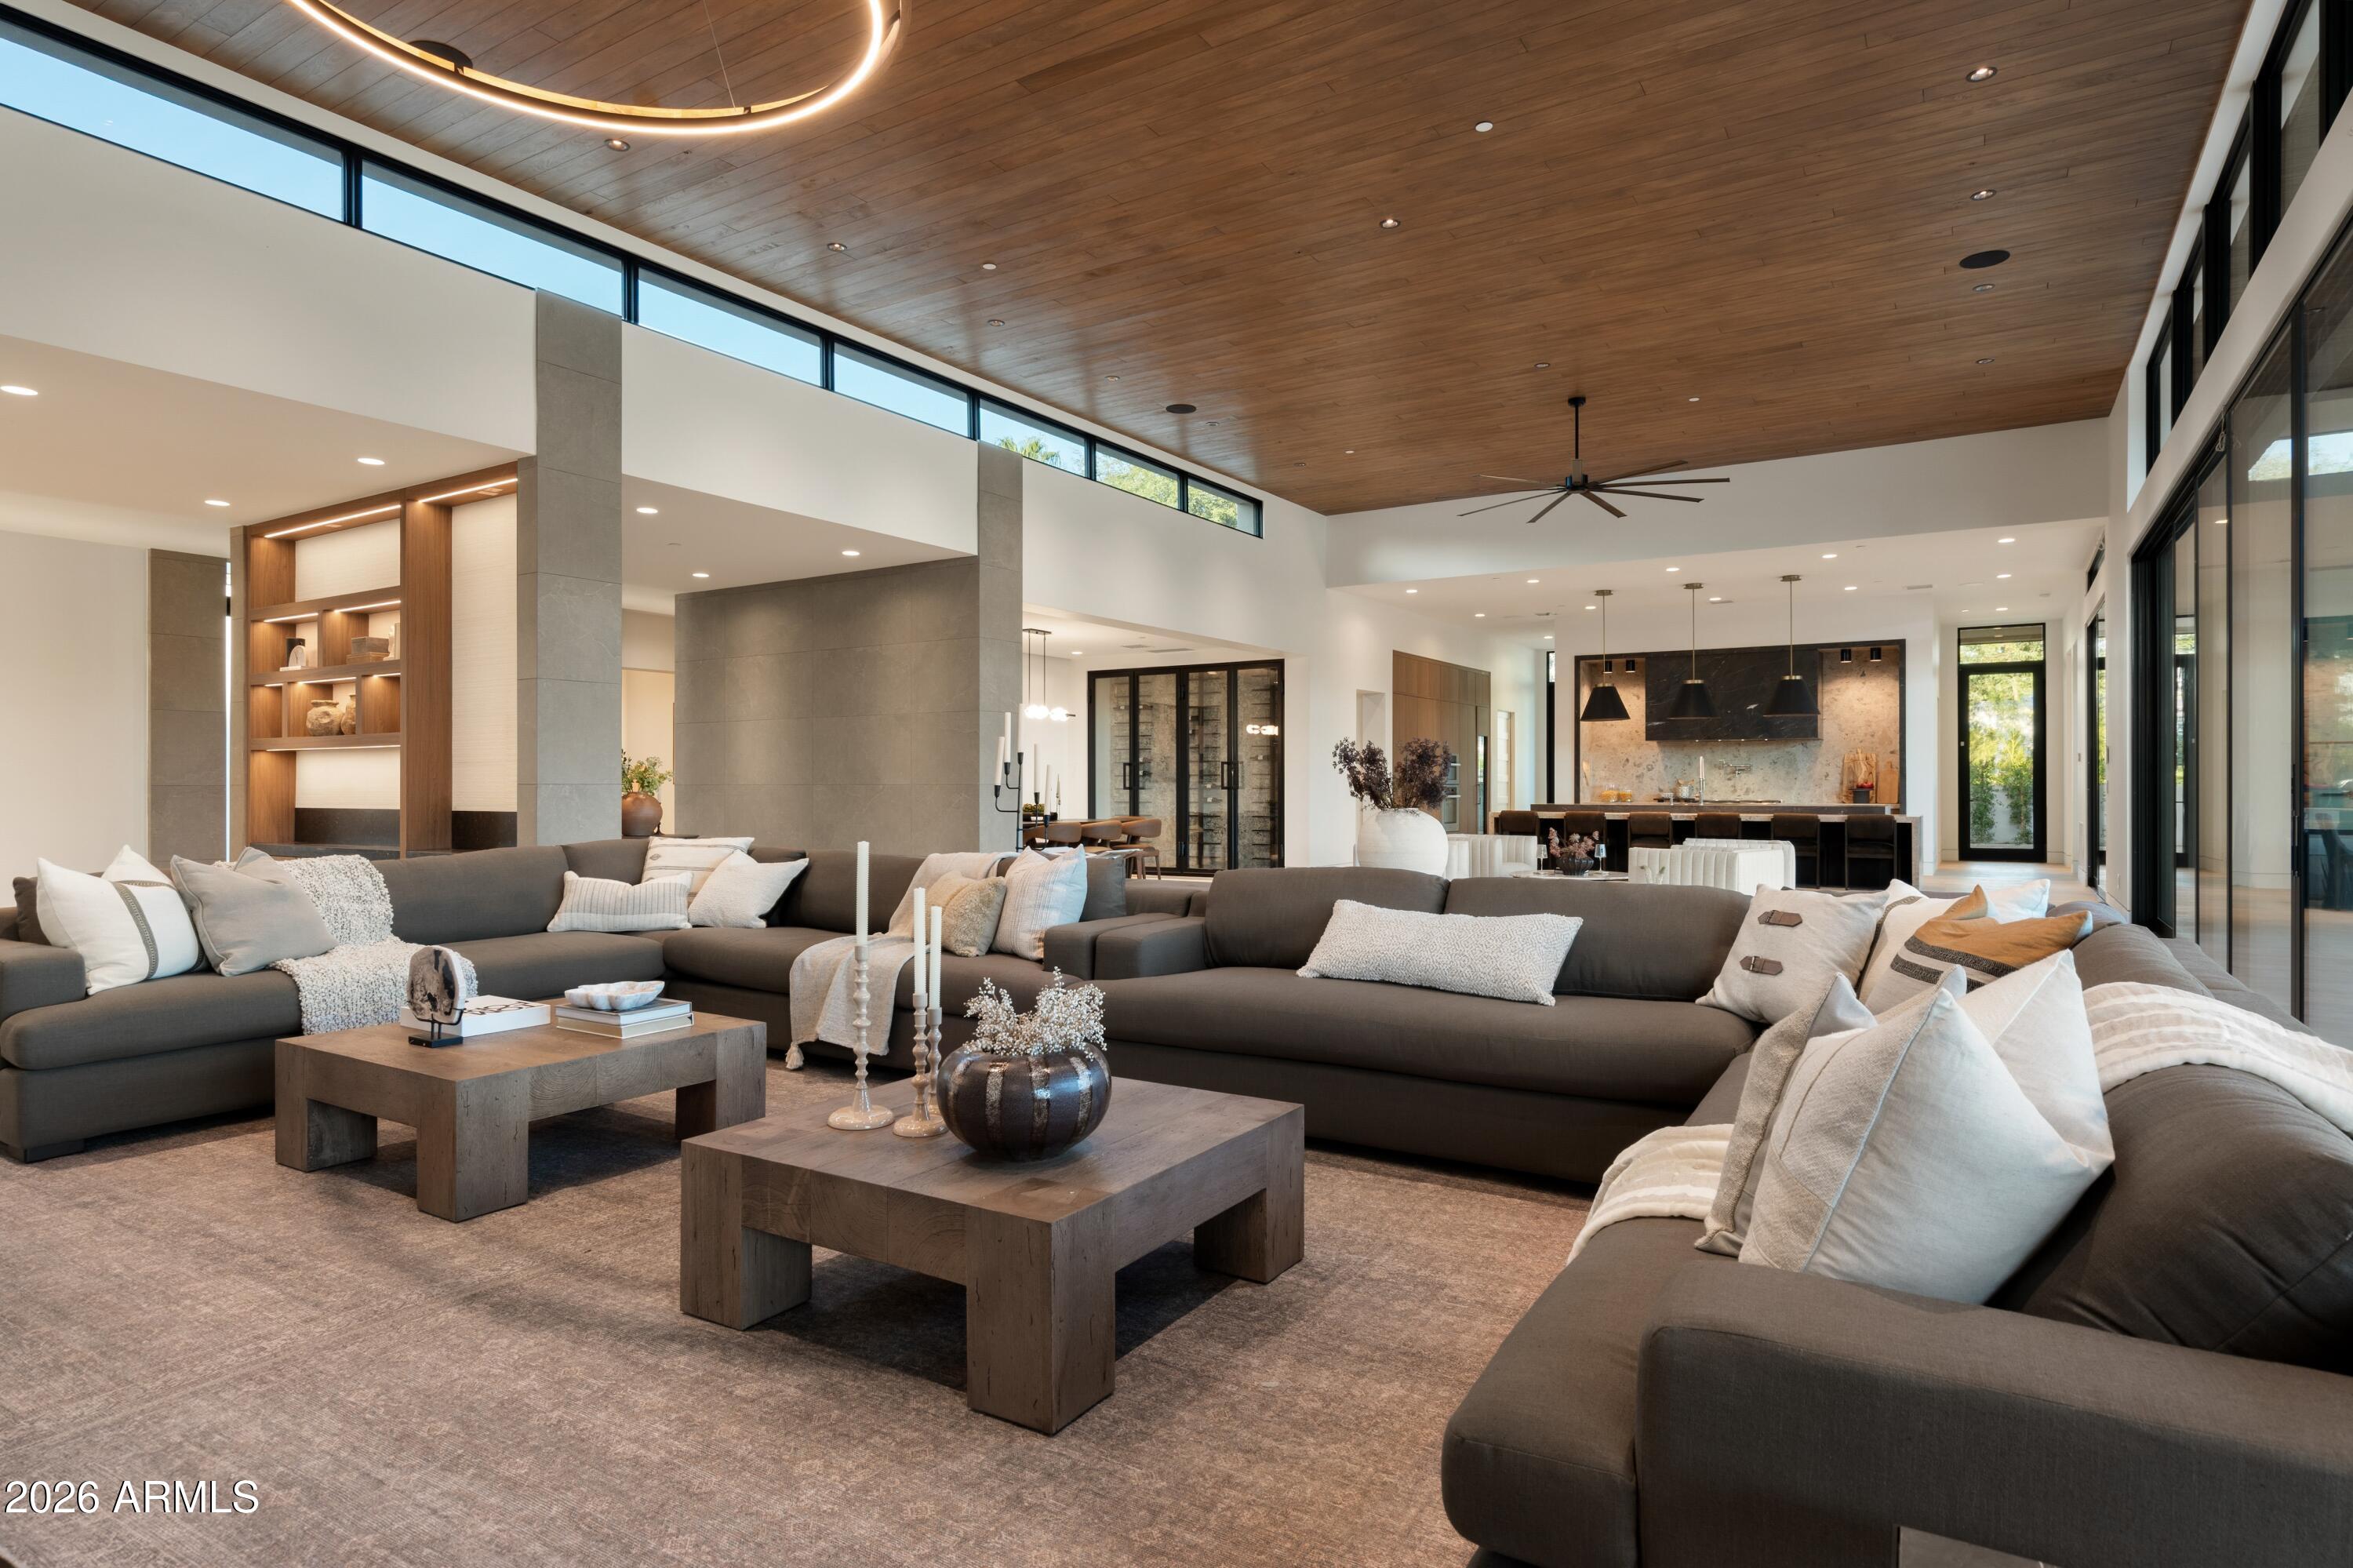
Modern living room with large gray sectional sofas, a wood ceiling, and clerestory windows.
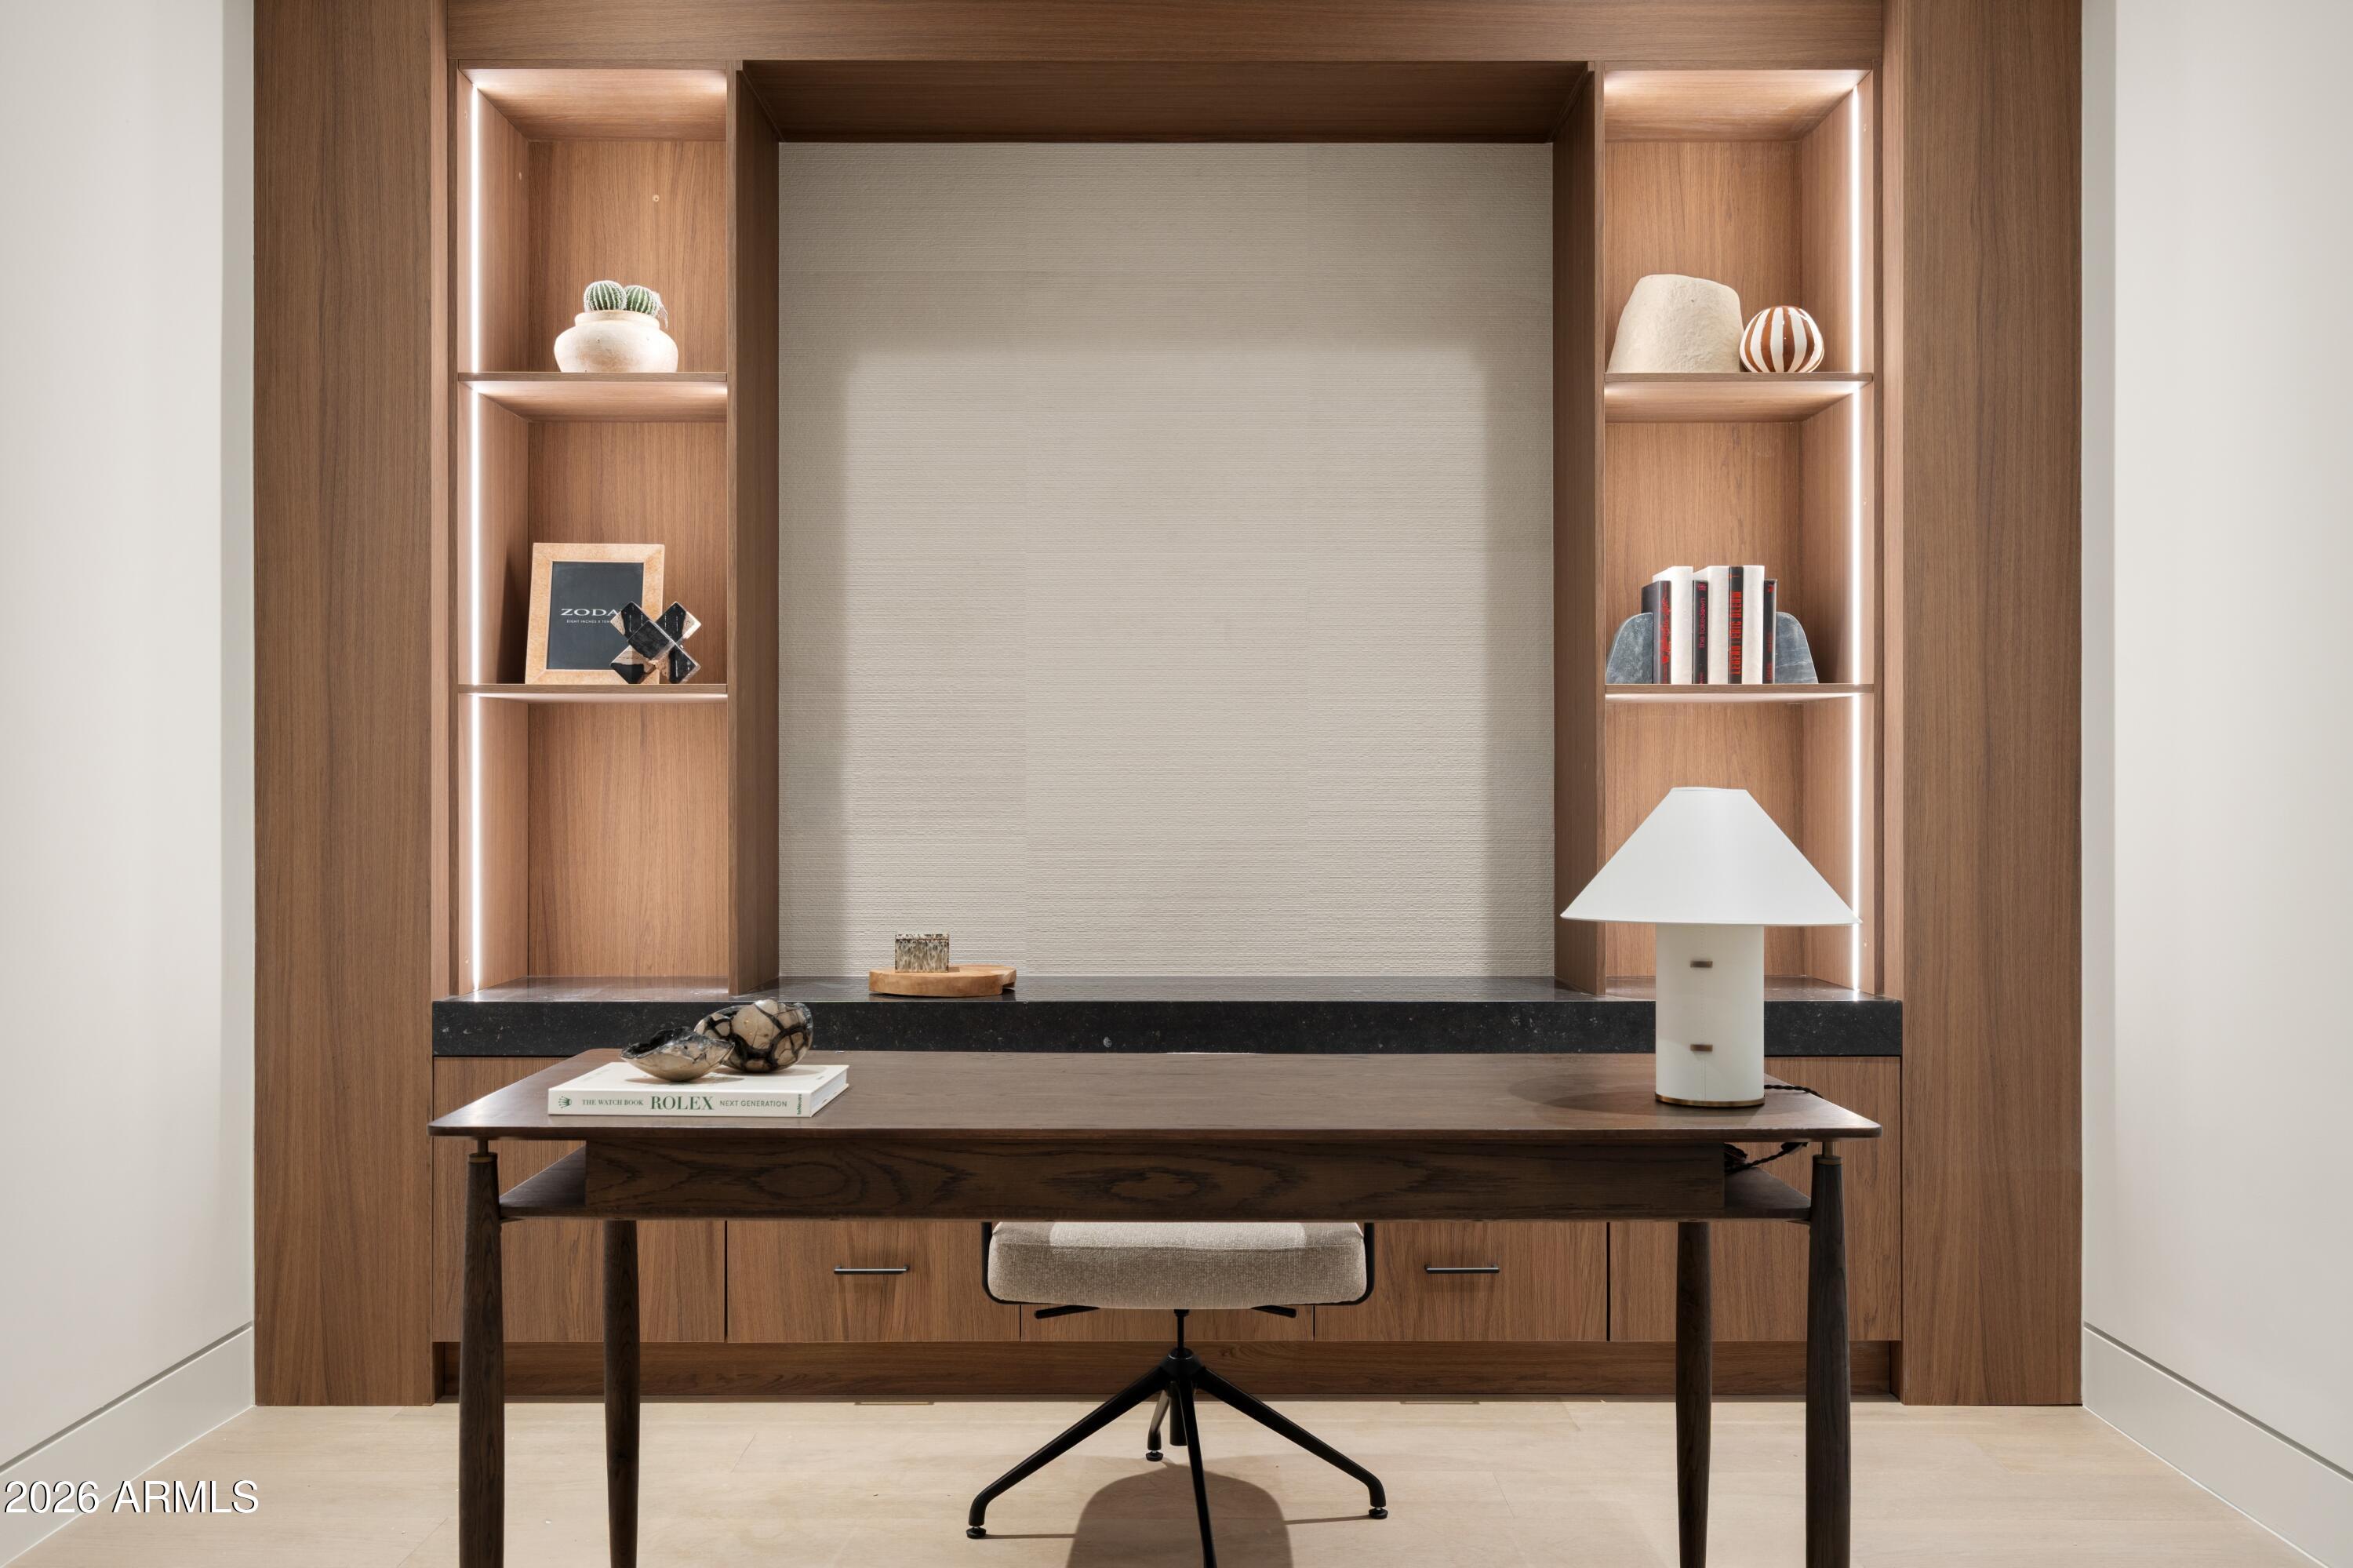
Furnished home office nook with a walnut built-in desk, illuminated shelves, and a white table lamp.
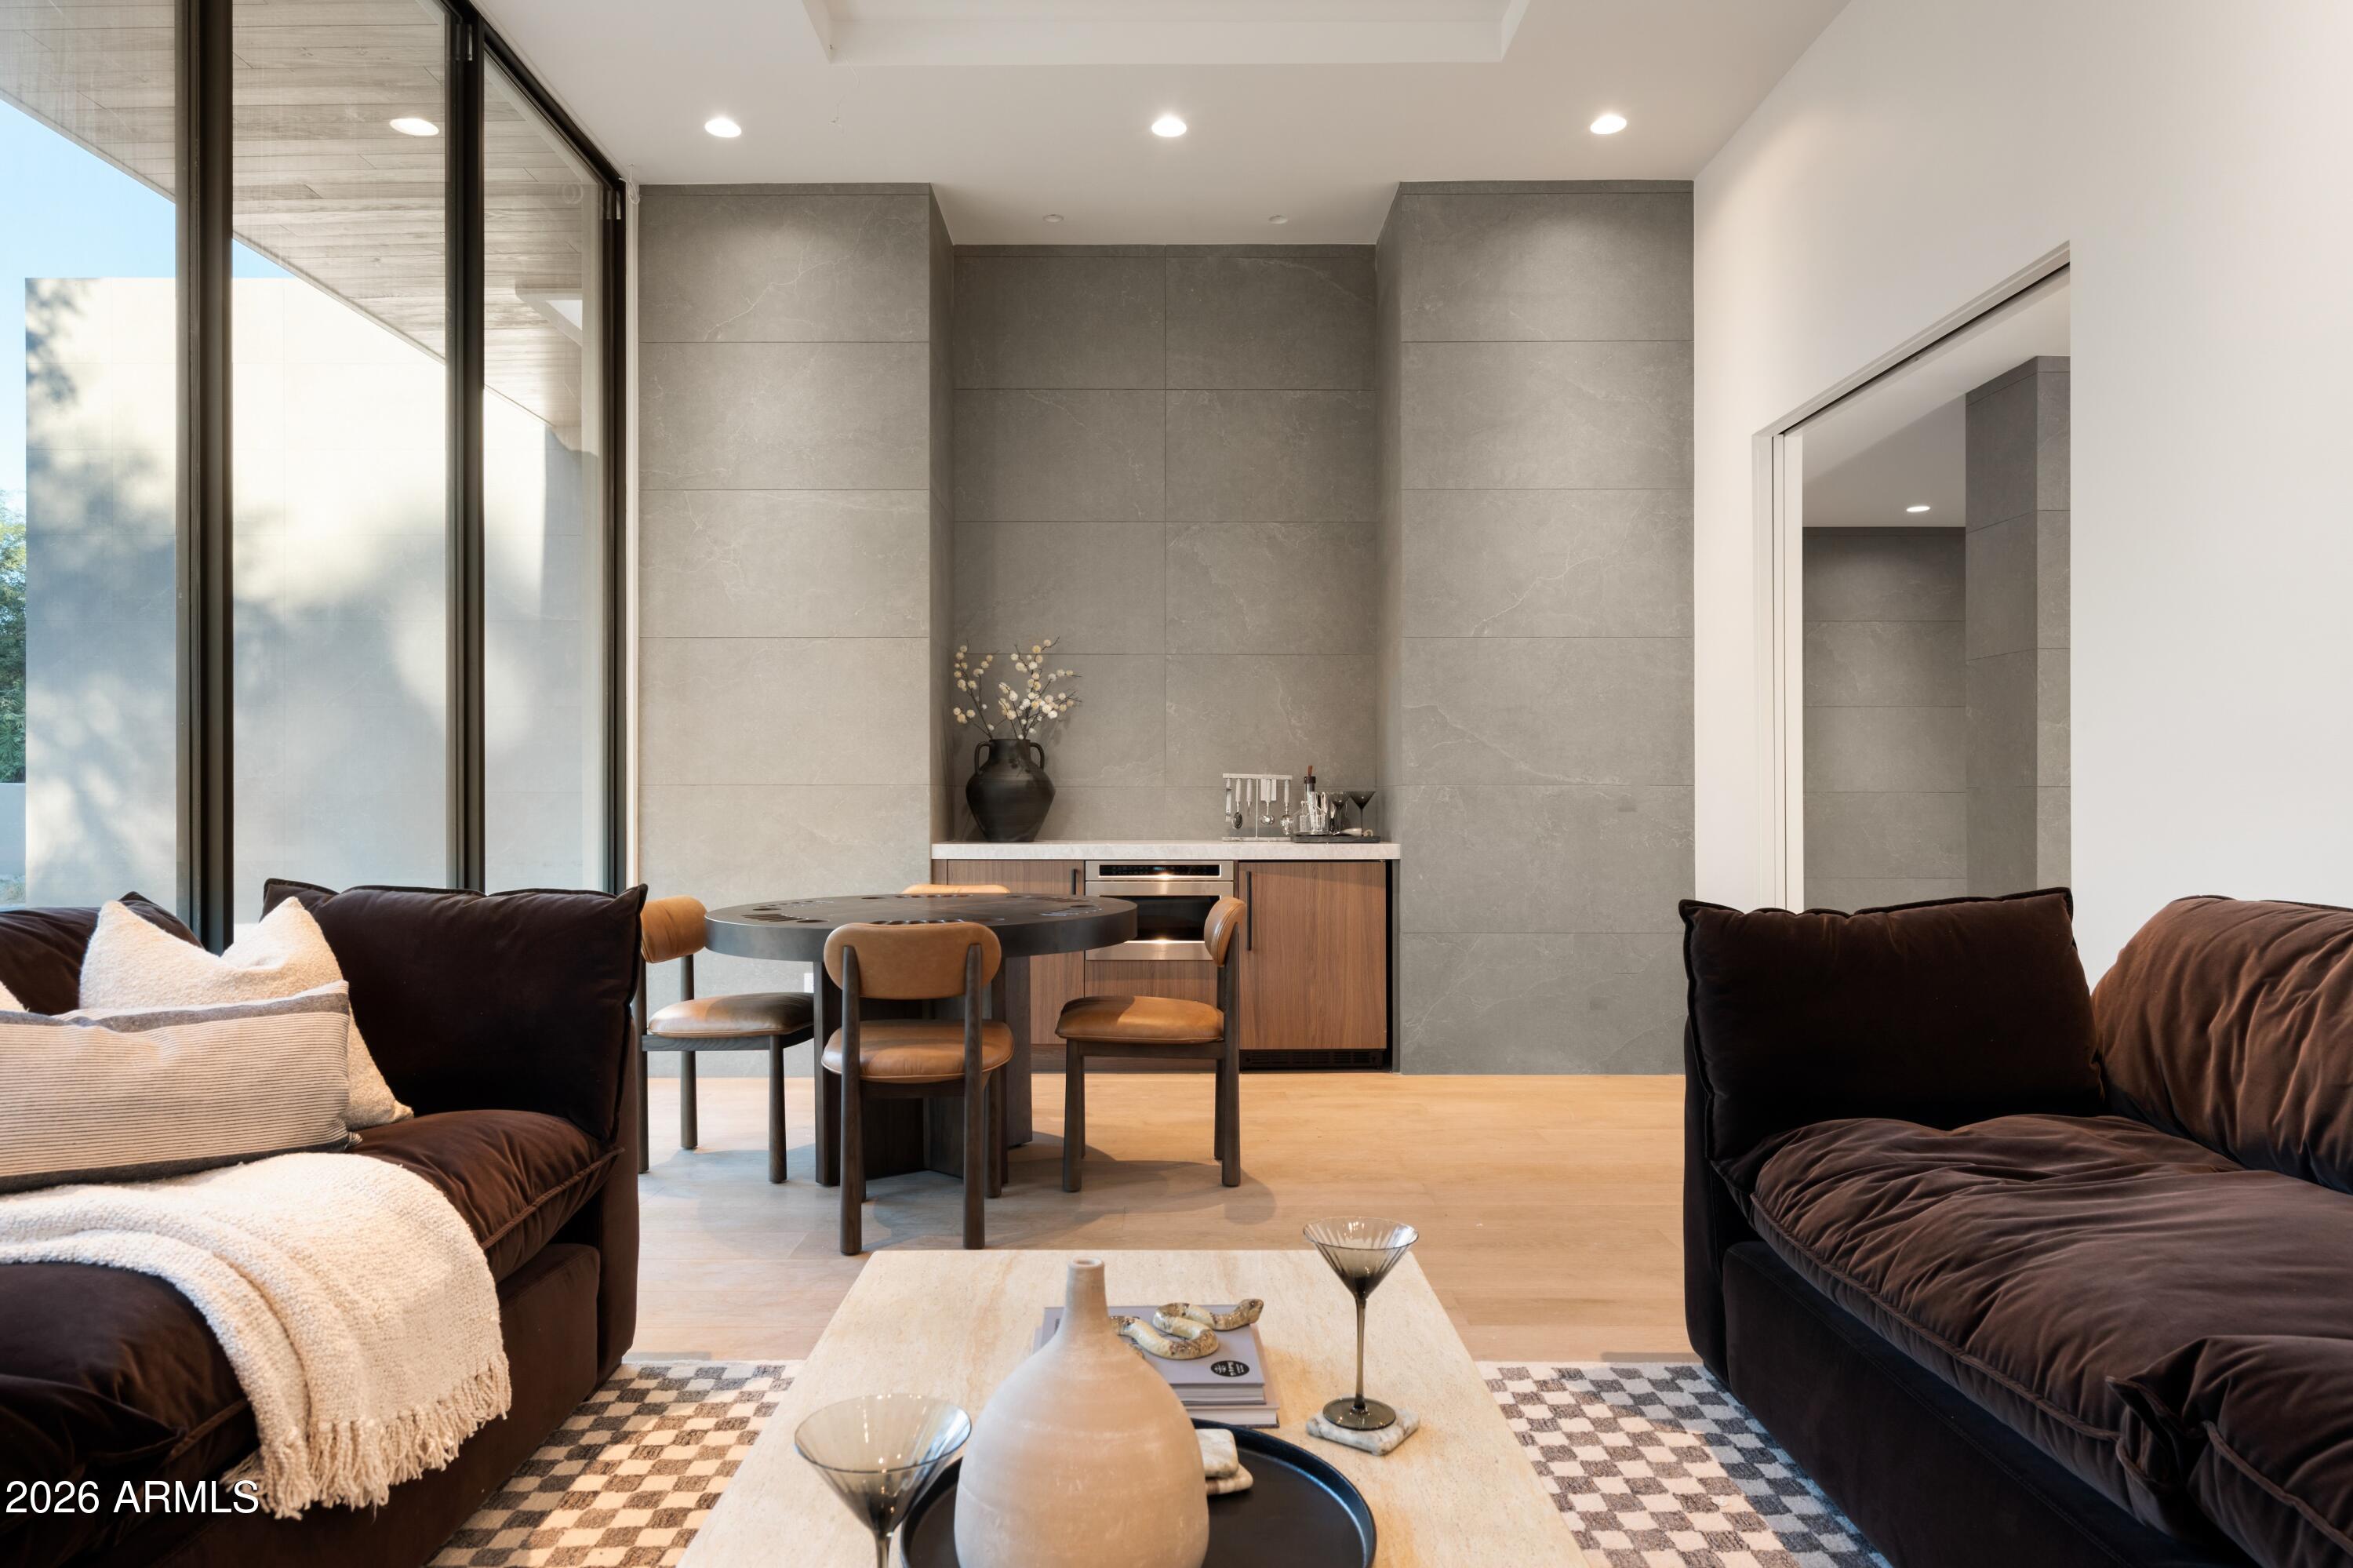
Modern living room with dark sofas, floor-to-ceiling windows, and a dining table beside a built-in bar.
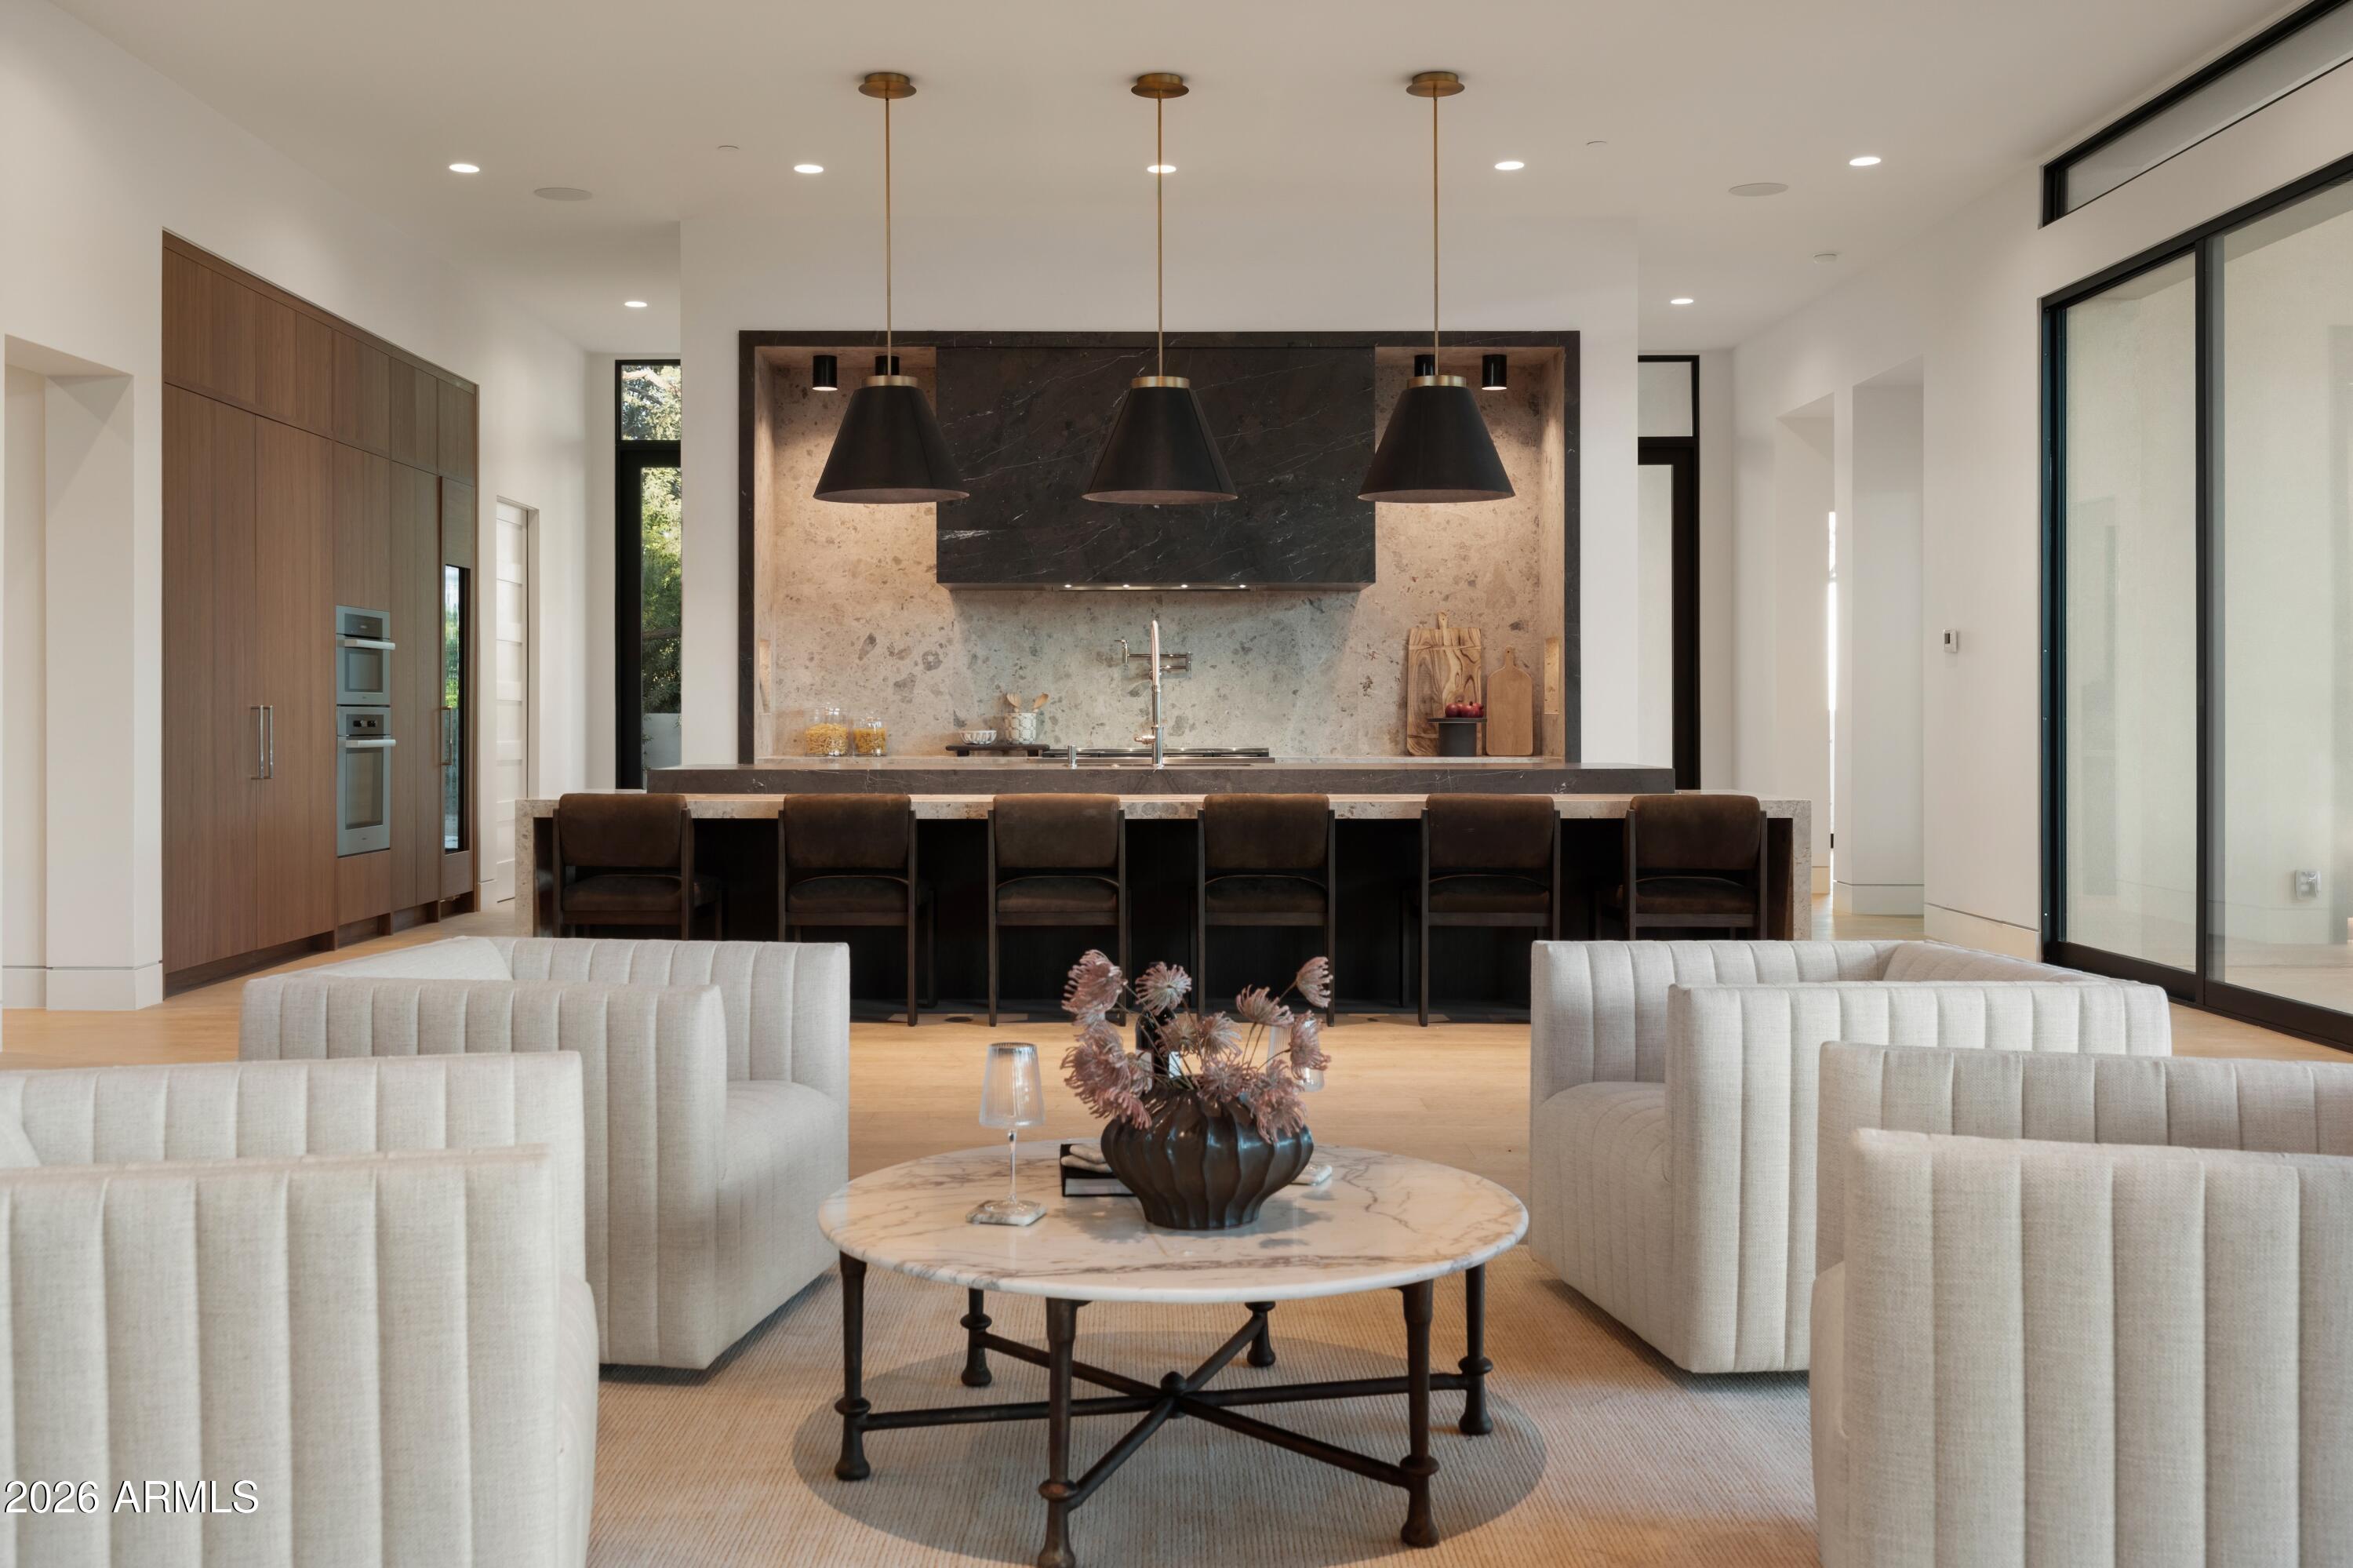
Modern living room with pale upholstered chairs and marble coffee table facing a kitchen island.
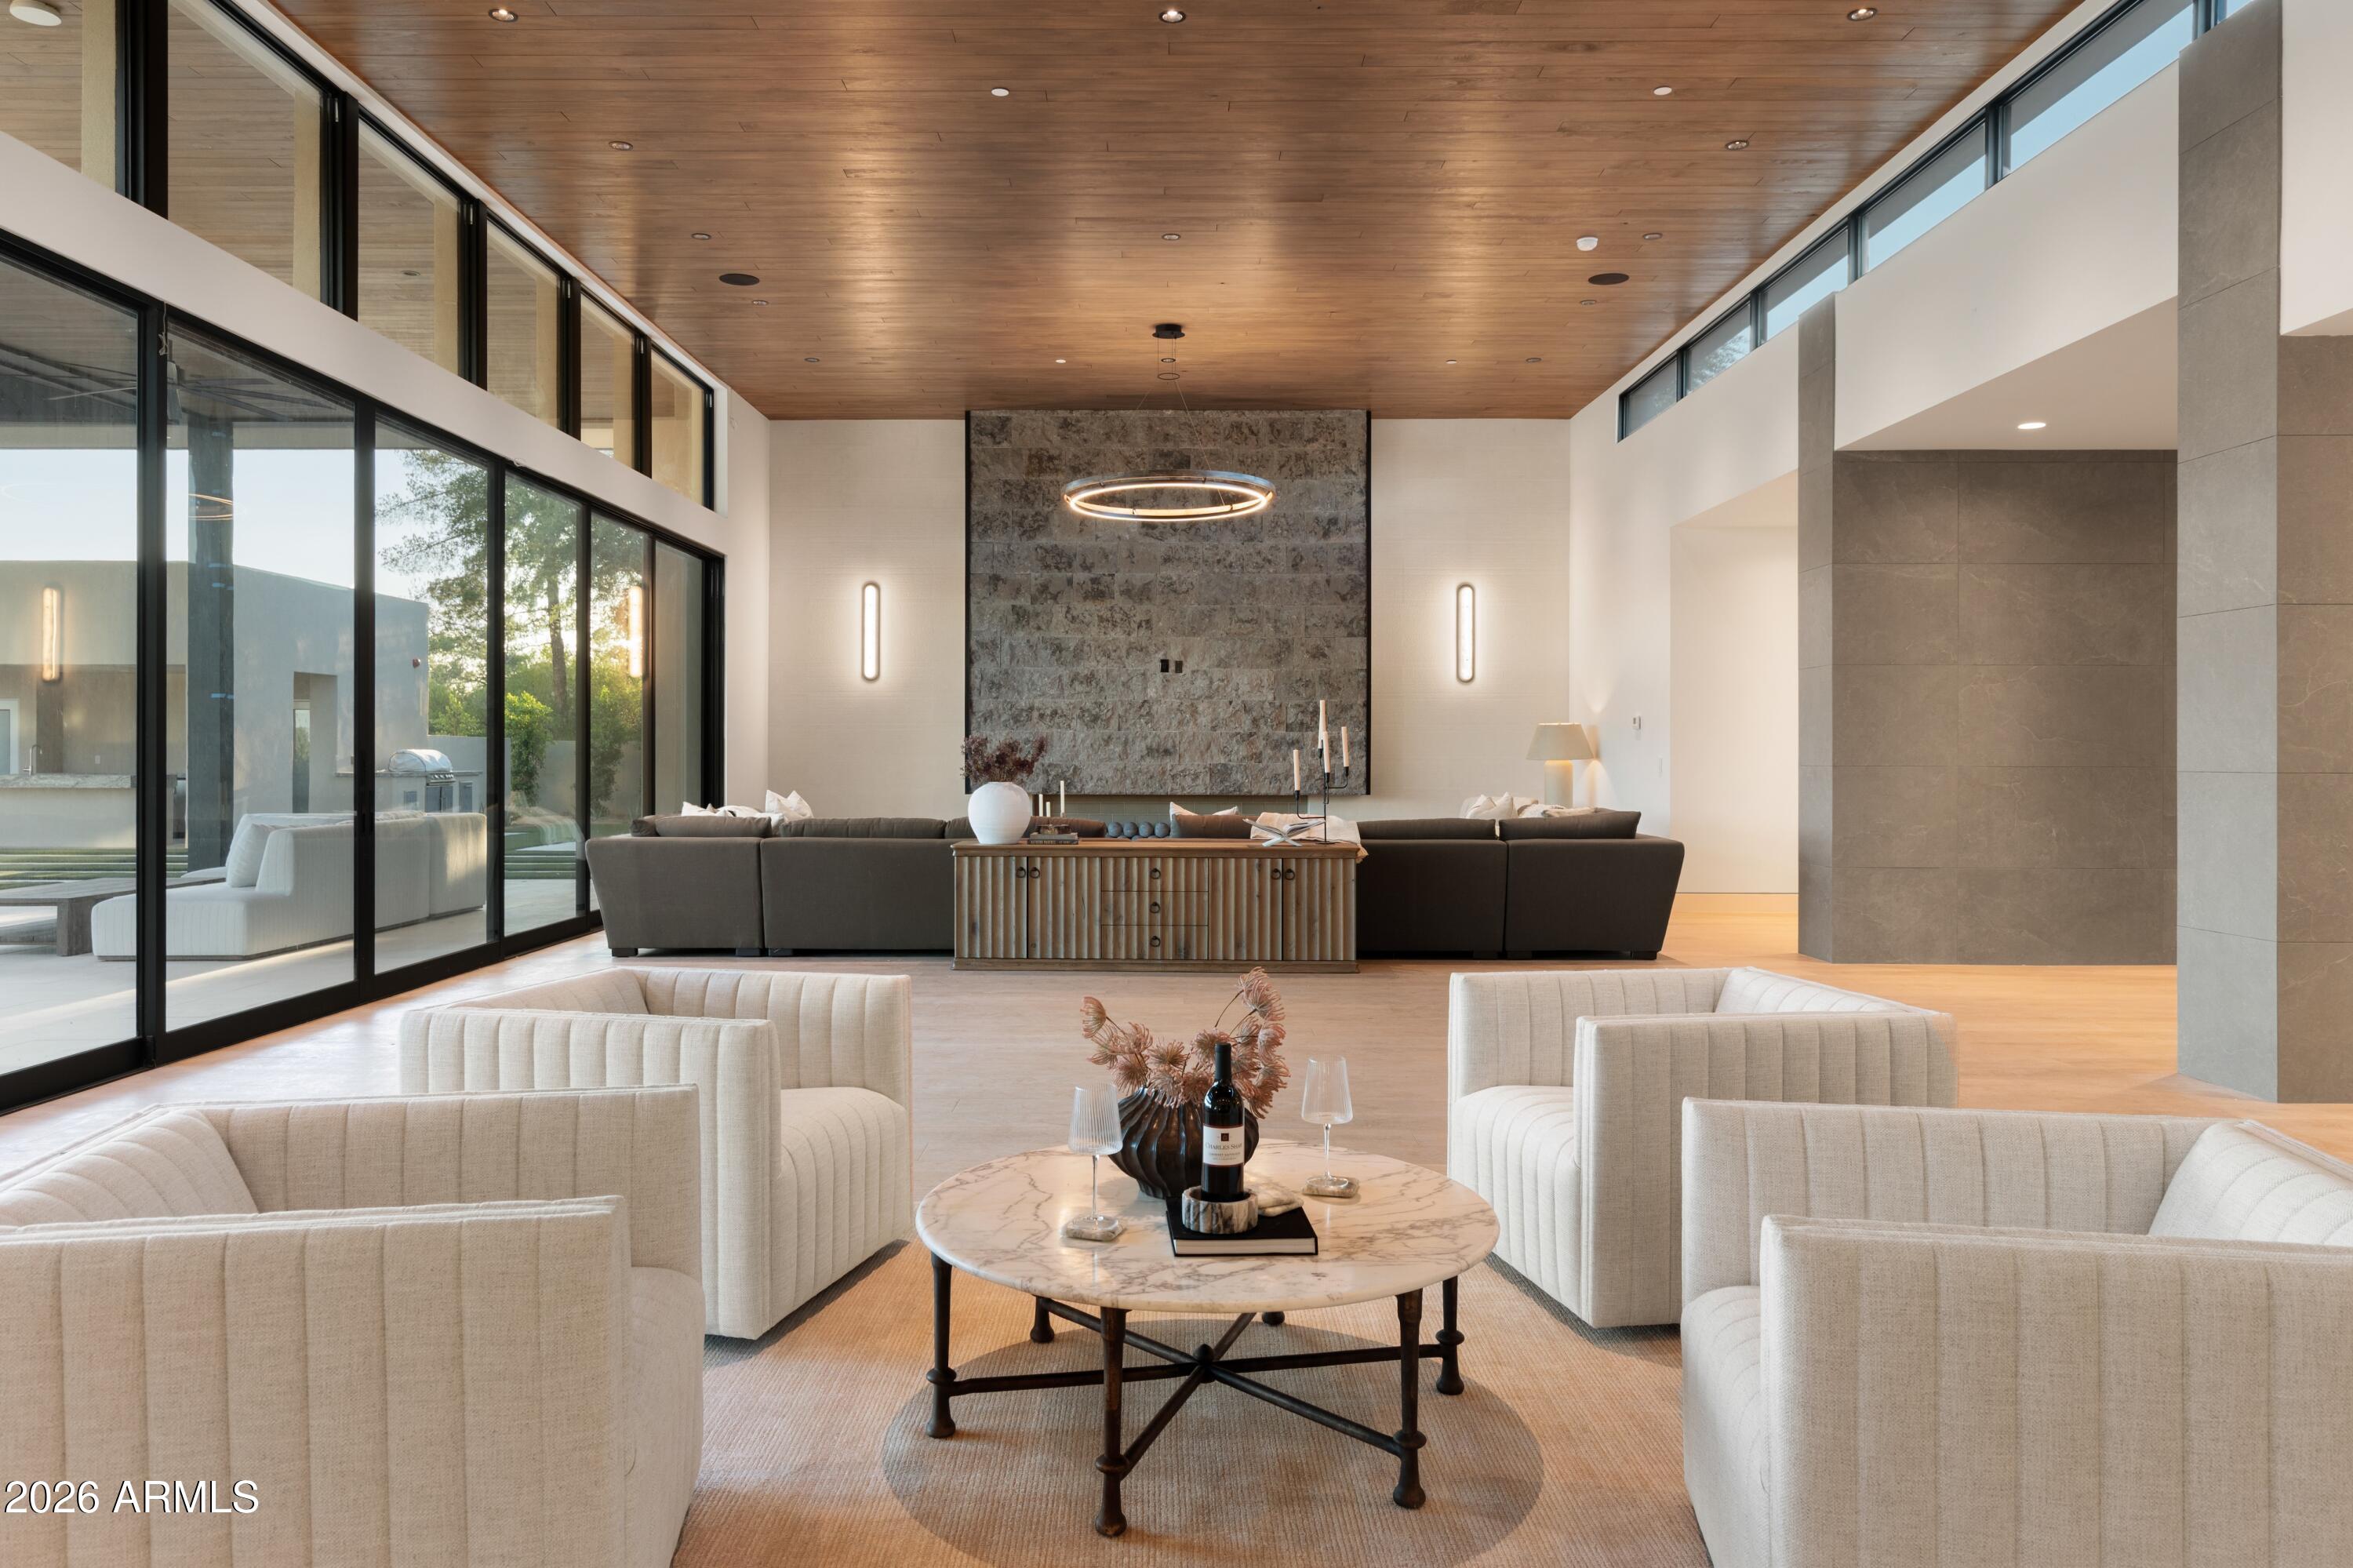
Modern living room with a wood ceiling, floor-to-ceiling windows, and sculptural pale chairs around a marble table.
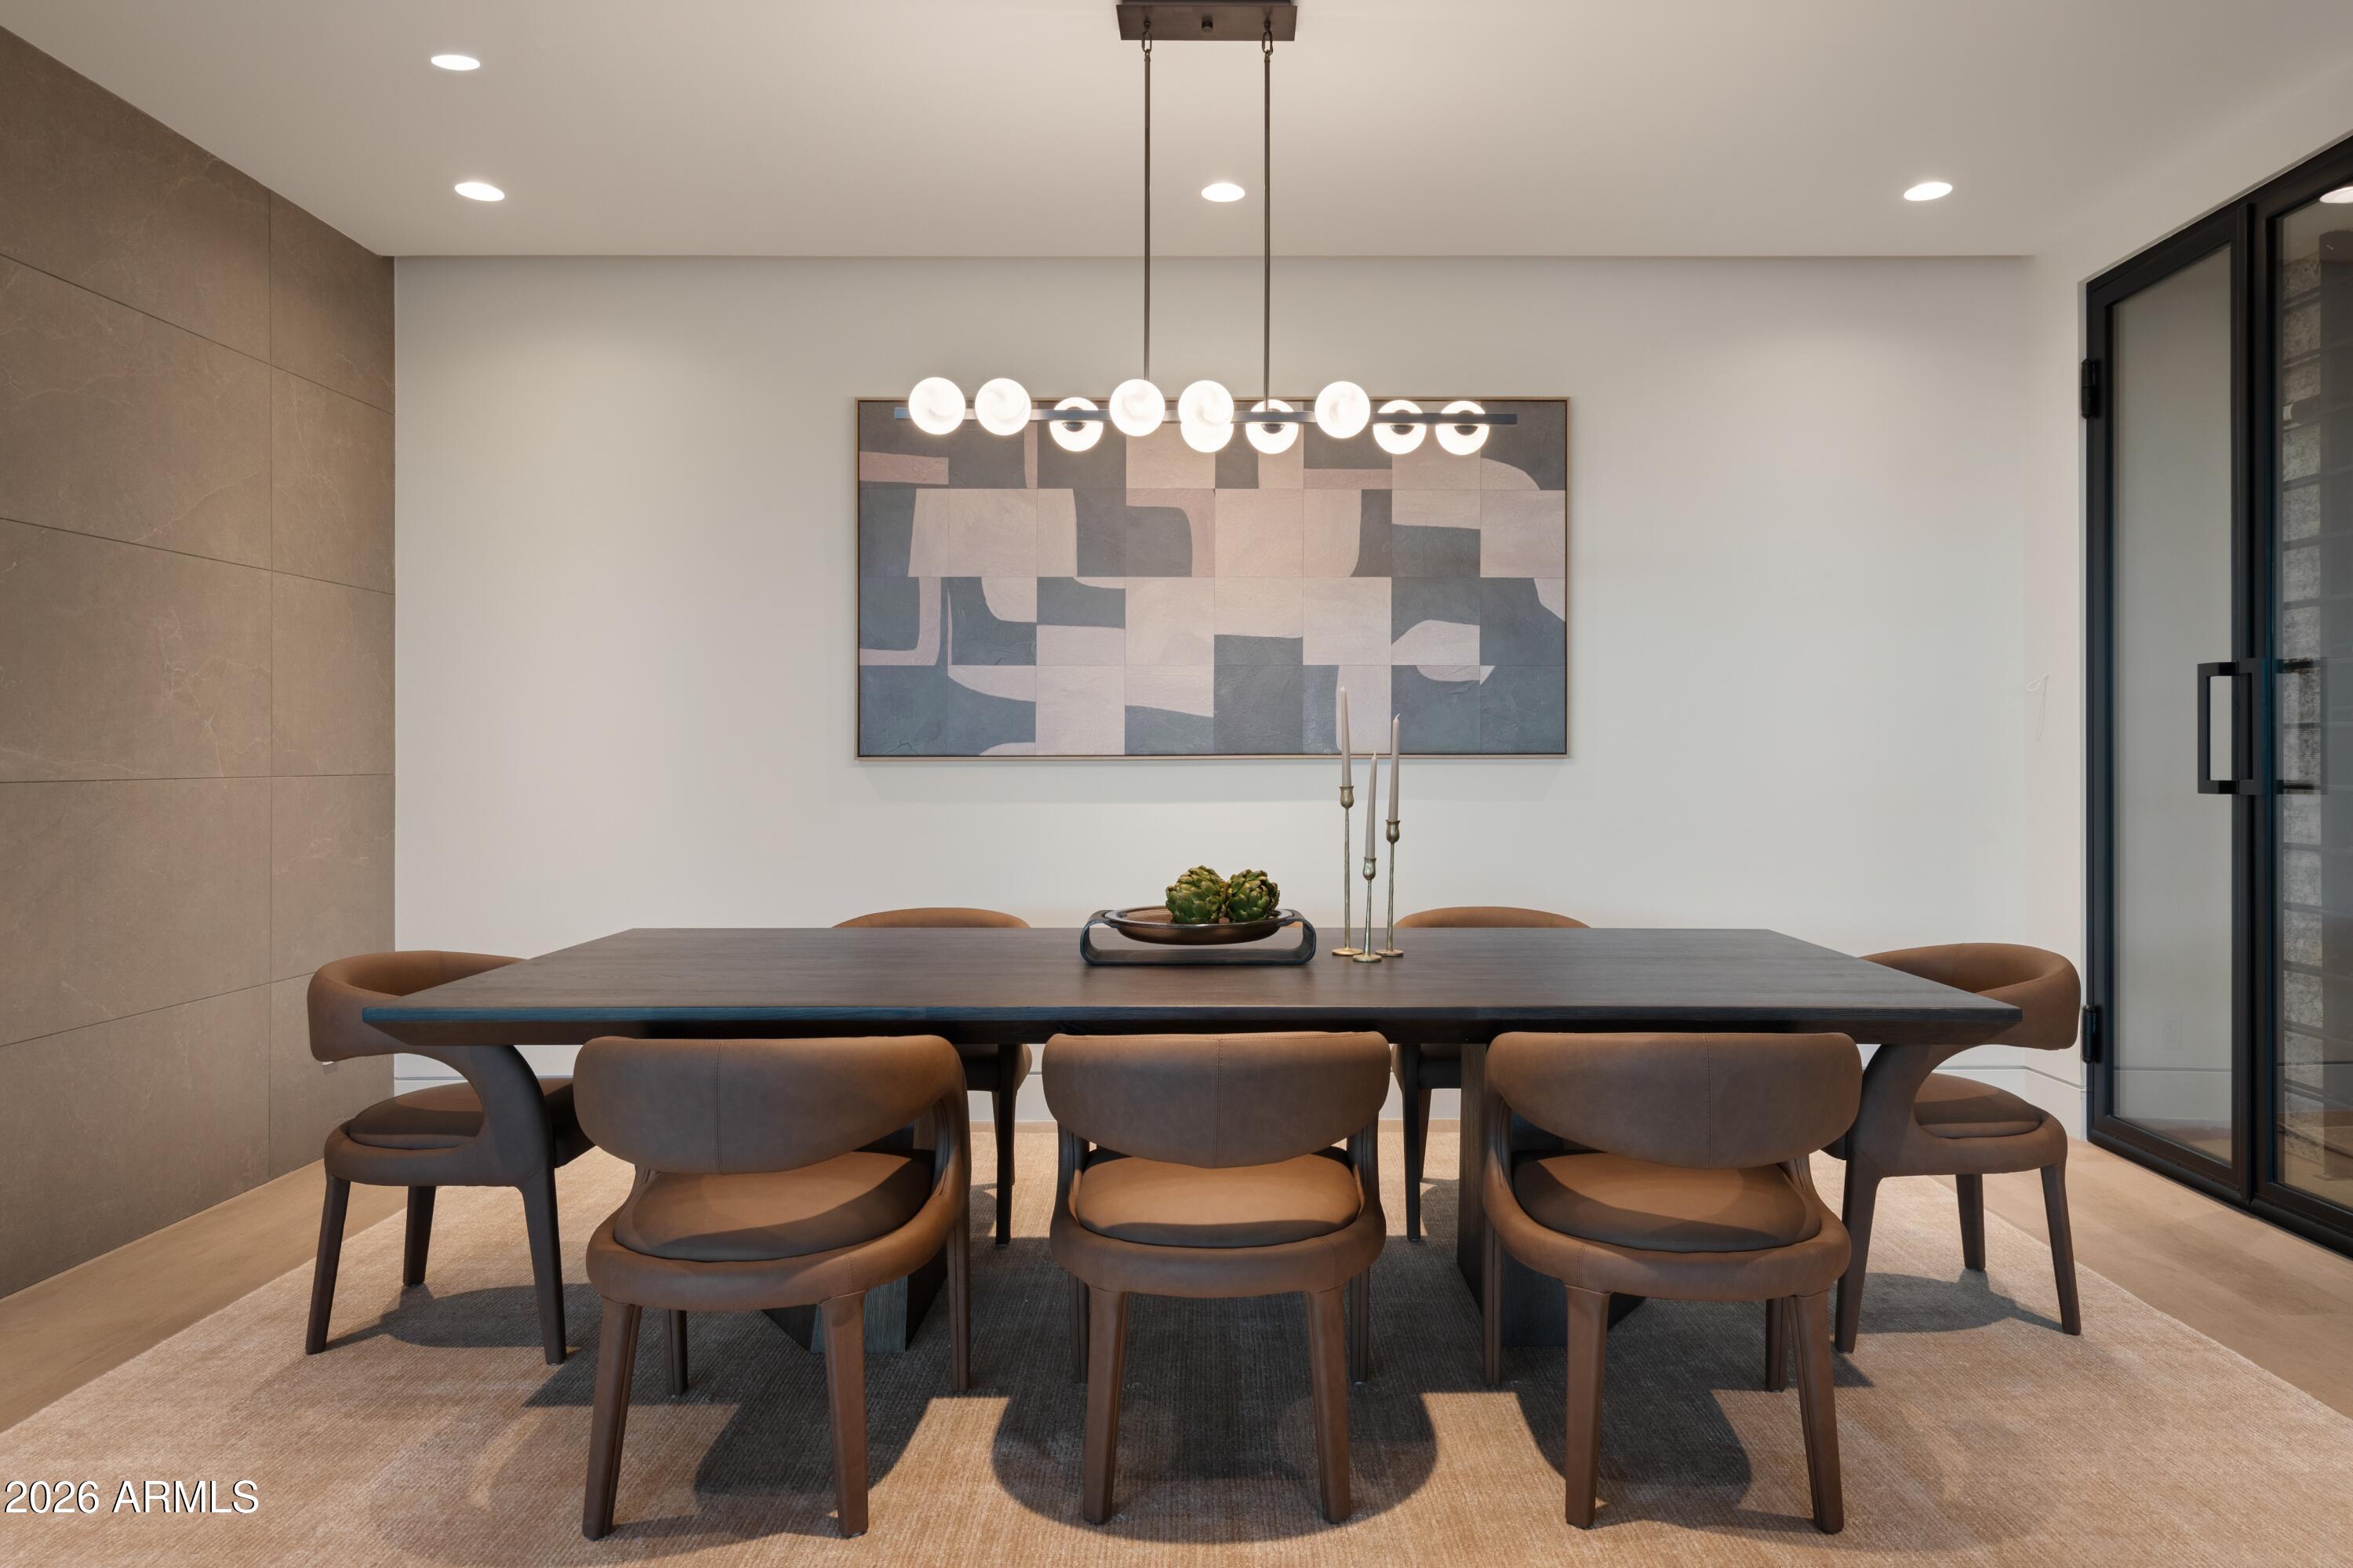
Dining room with a dark table, brown upholstered chairs, globe chandelier, and geometric wall art.
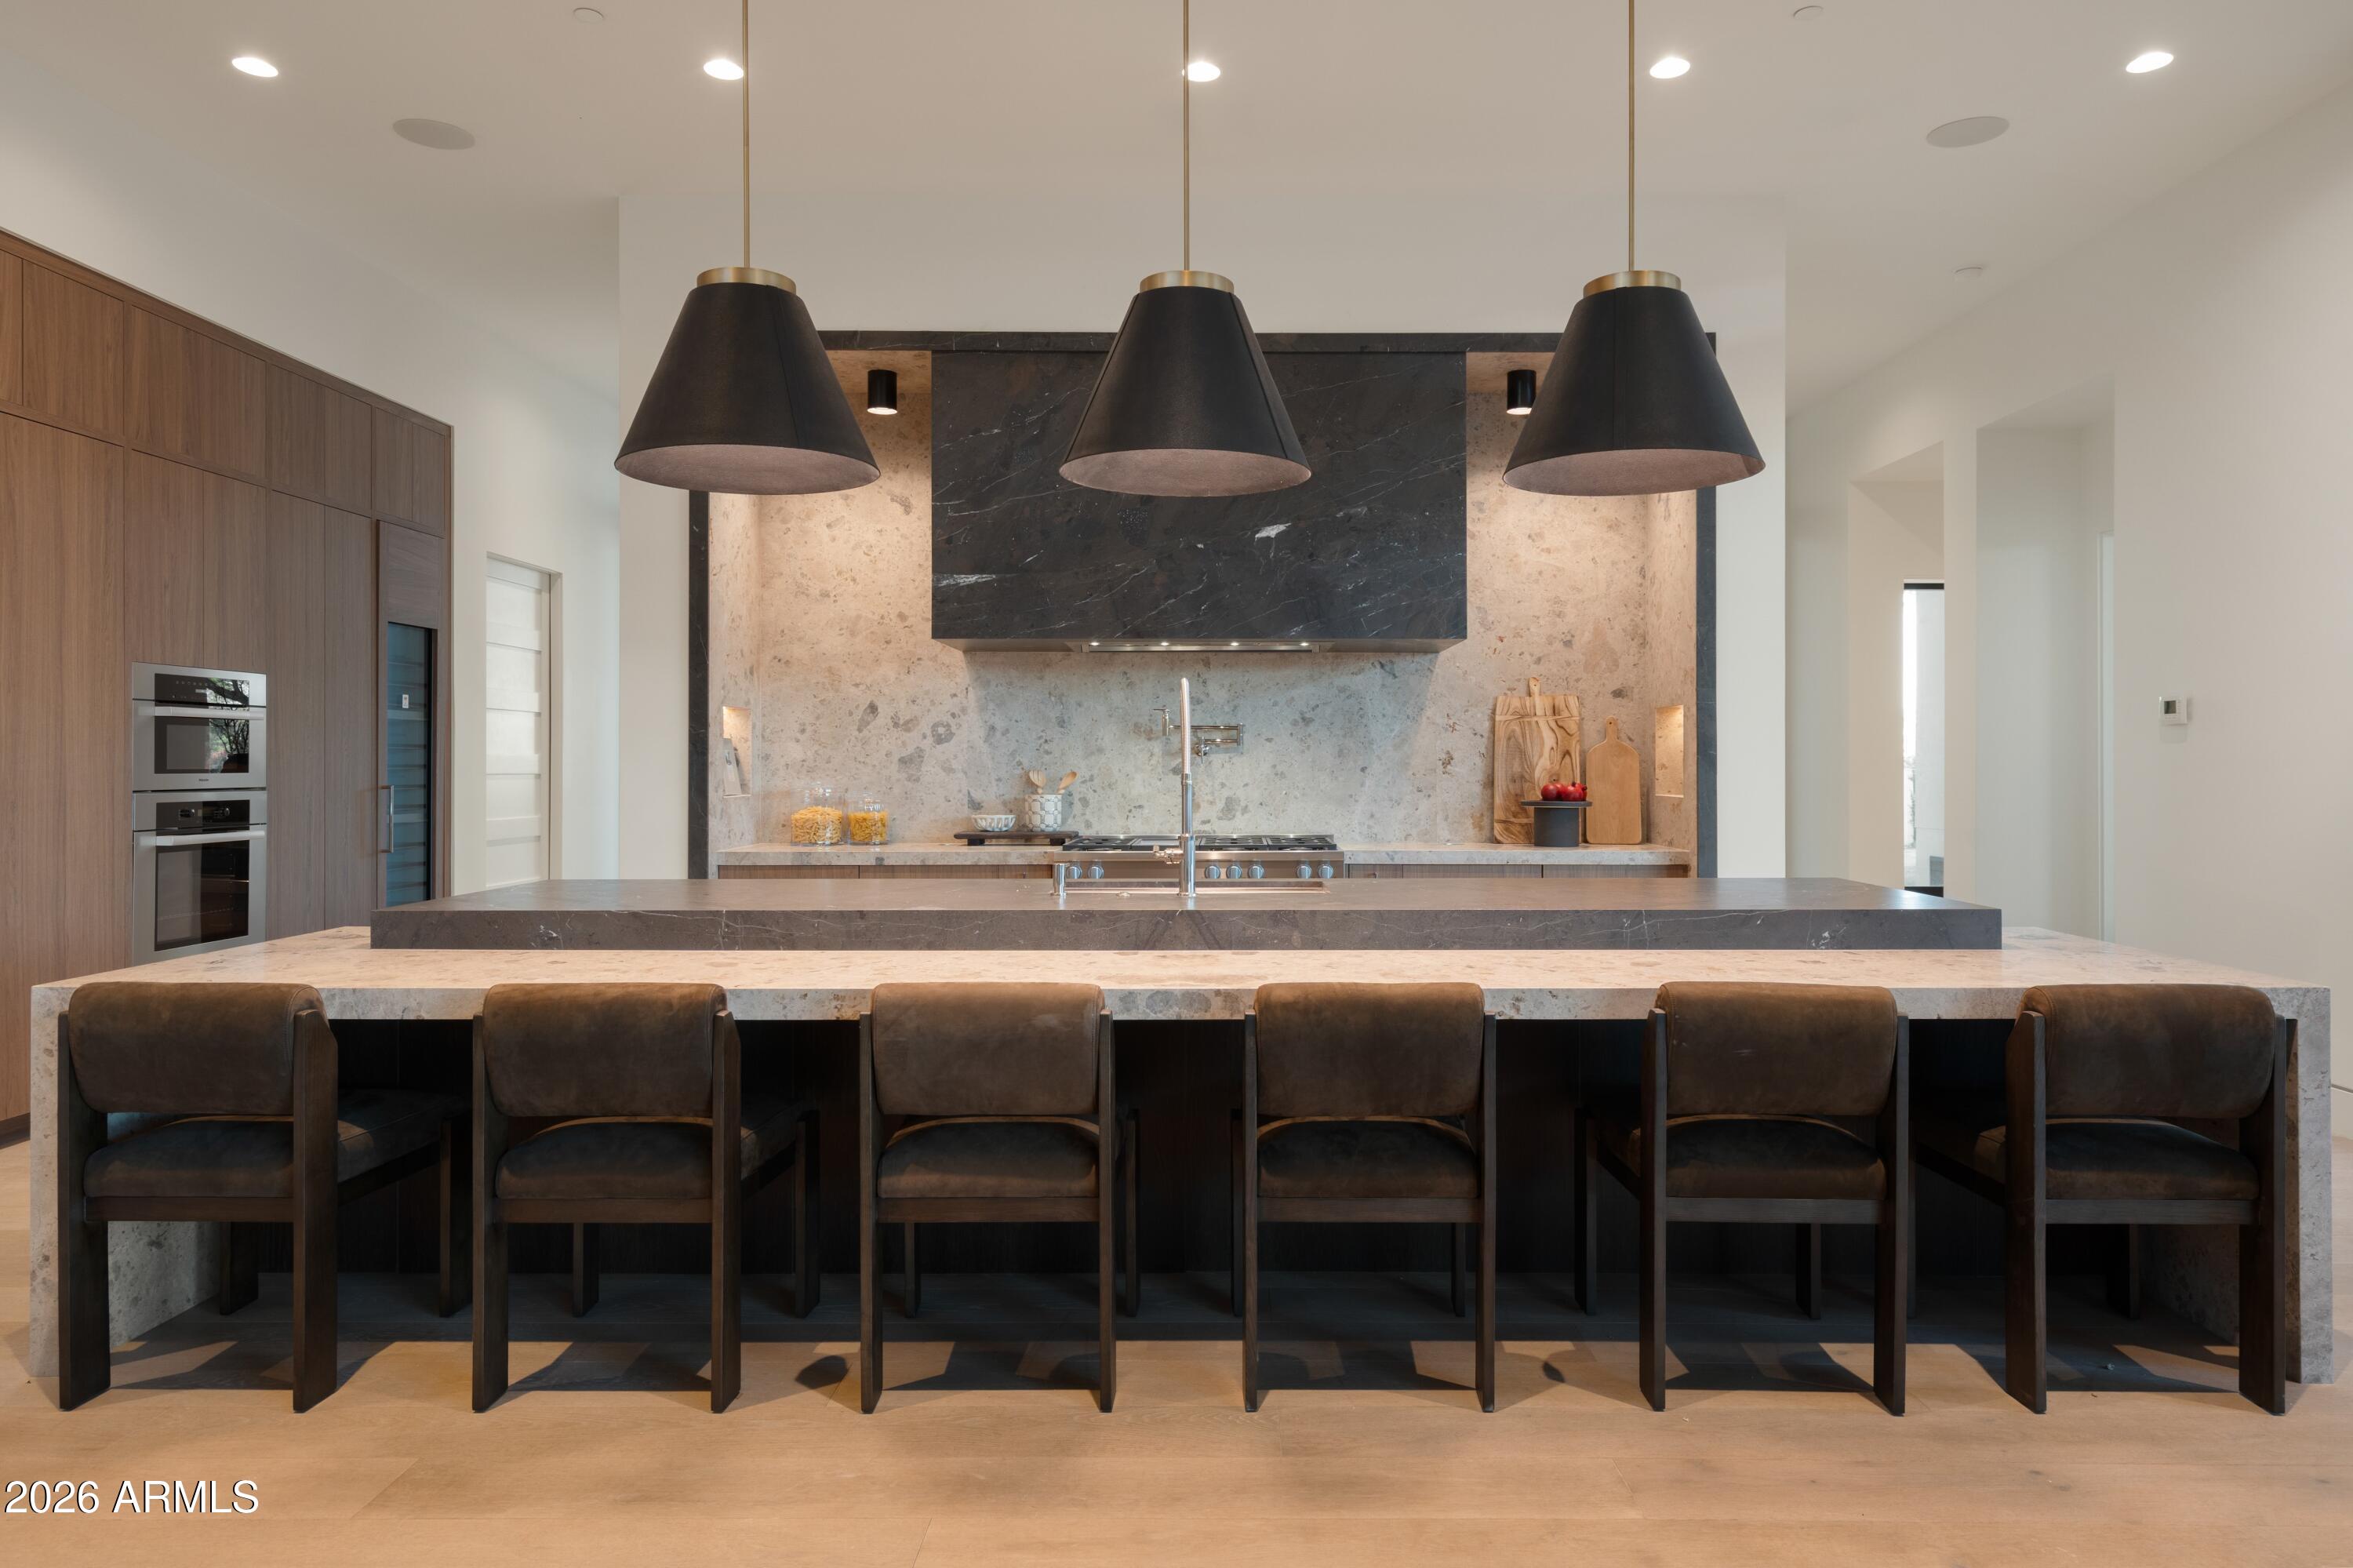
Modern kitchen with a long stone island, six dark bar chairs, and three oversized pendant lights.
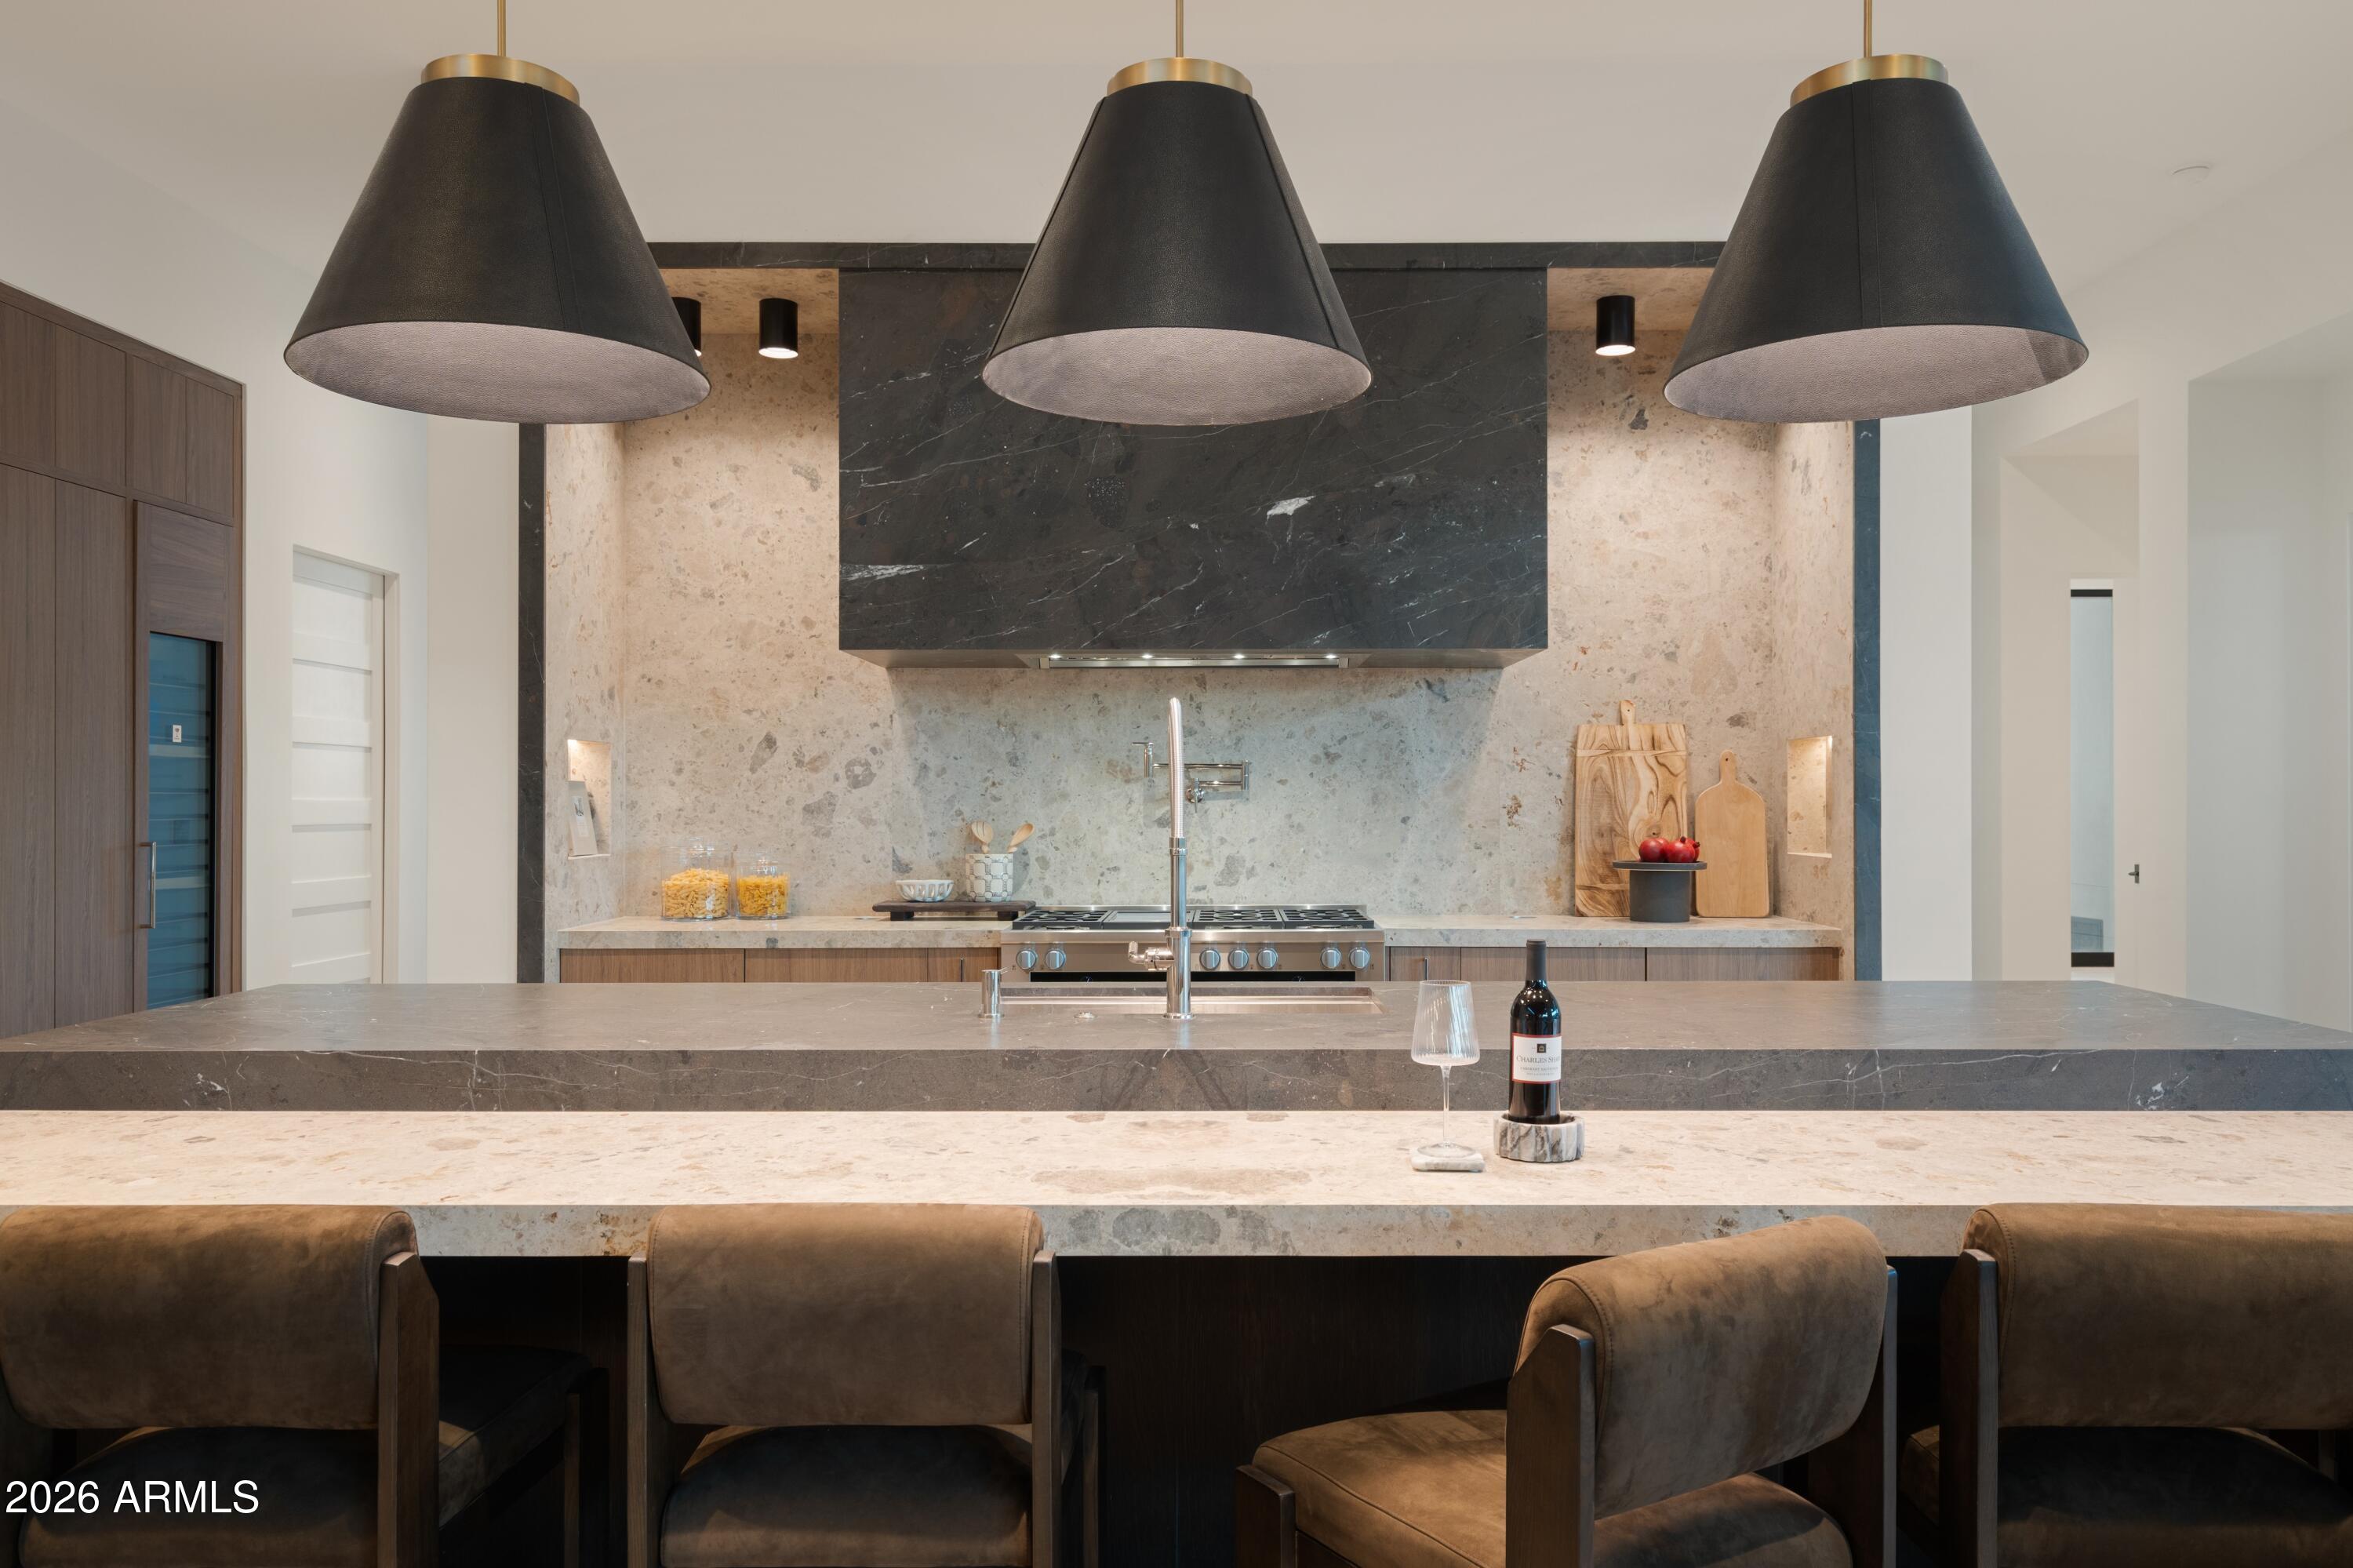
Modern kitchen with a large stone island, warm wood cabinets, and a dark stone range hood.
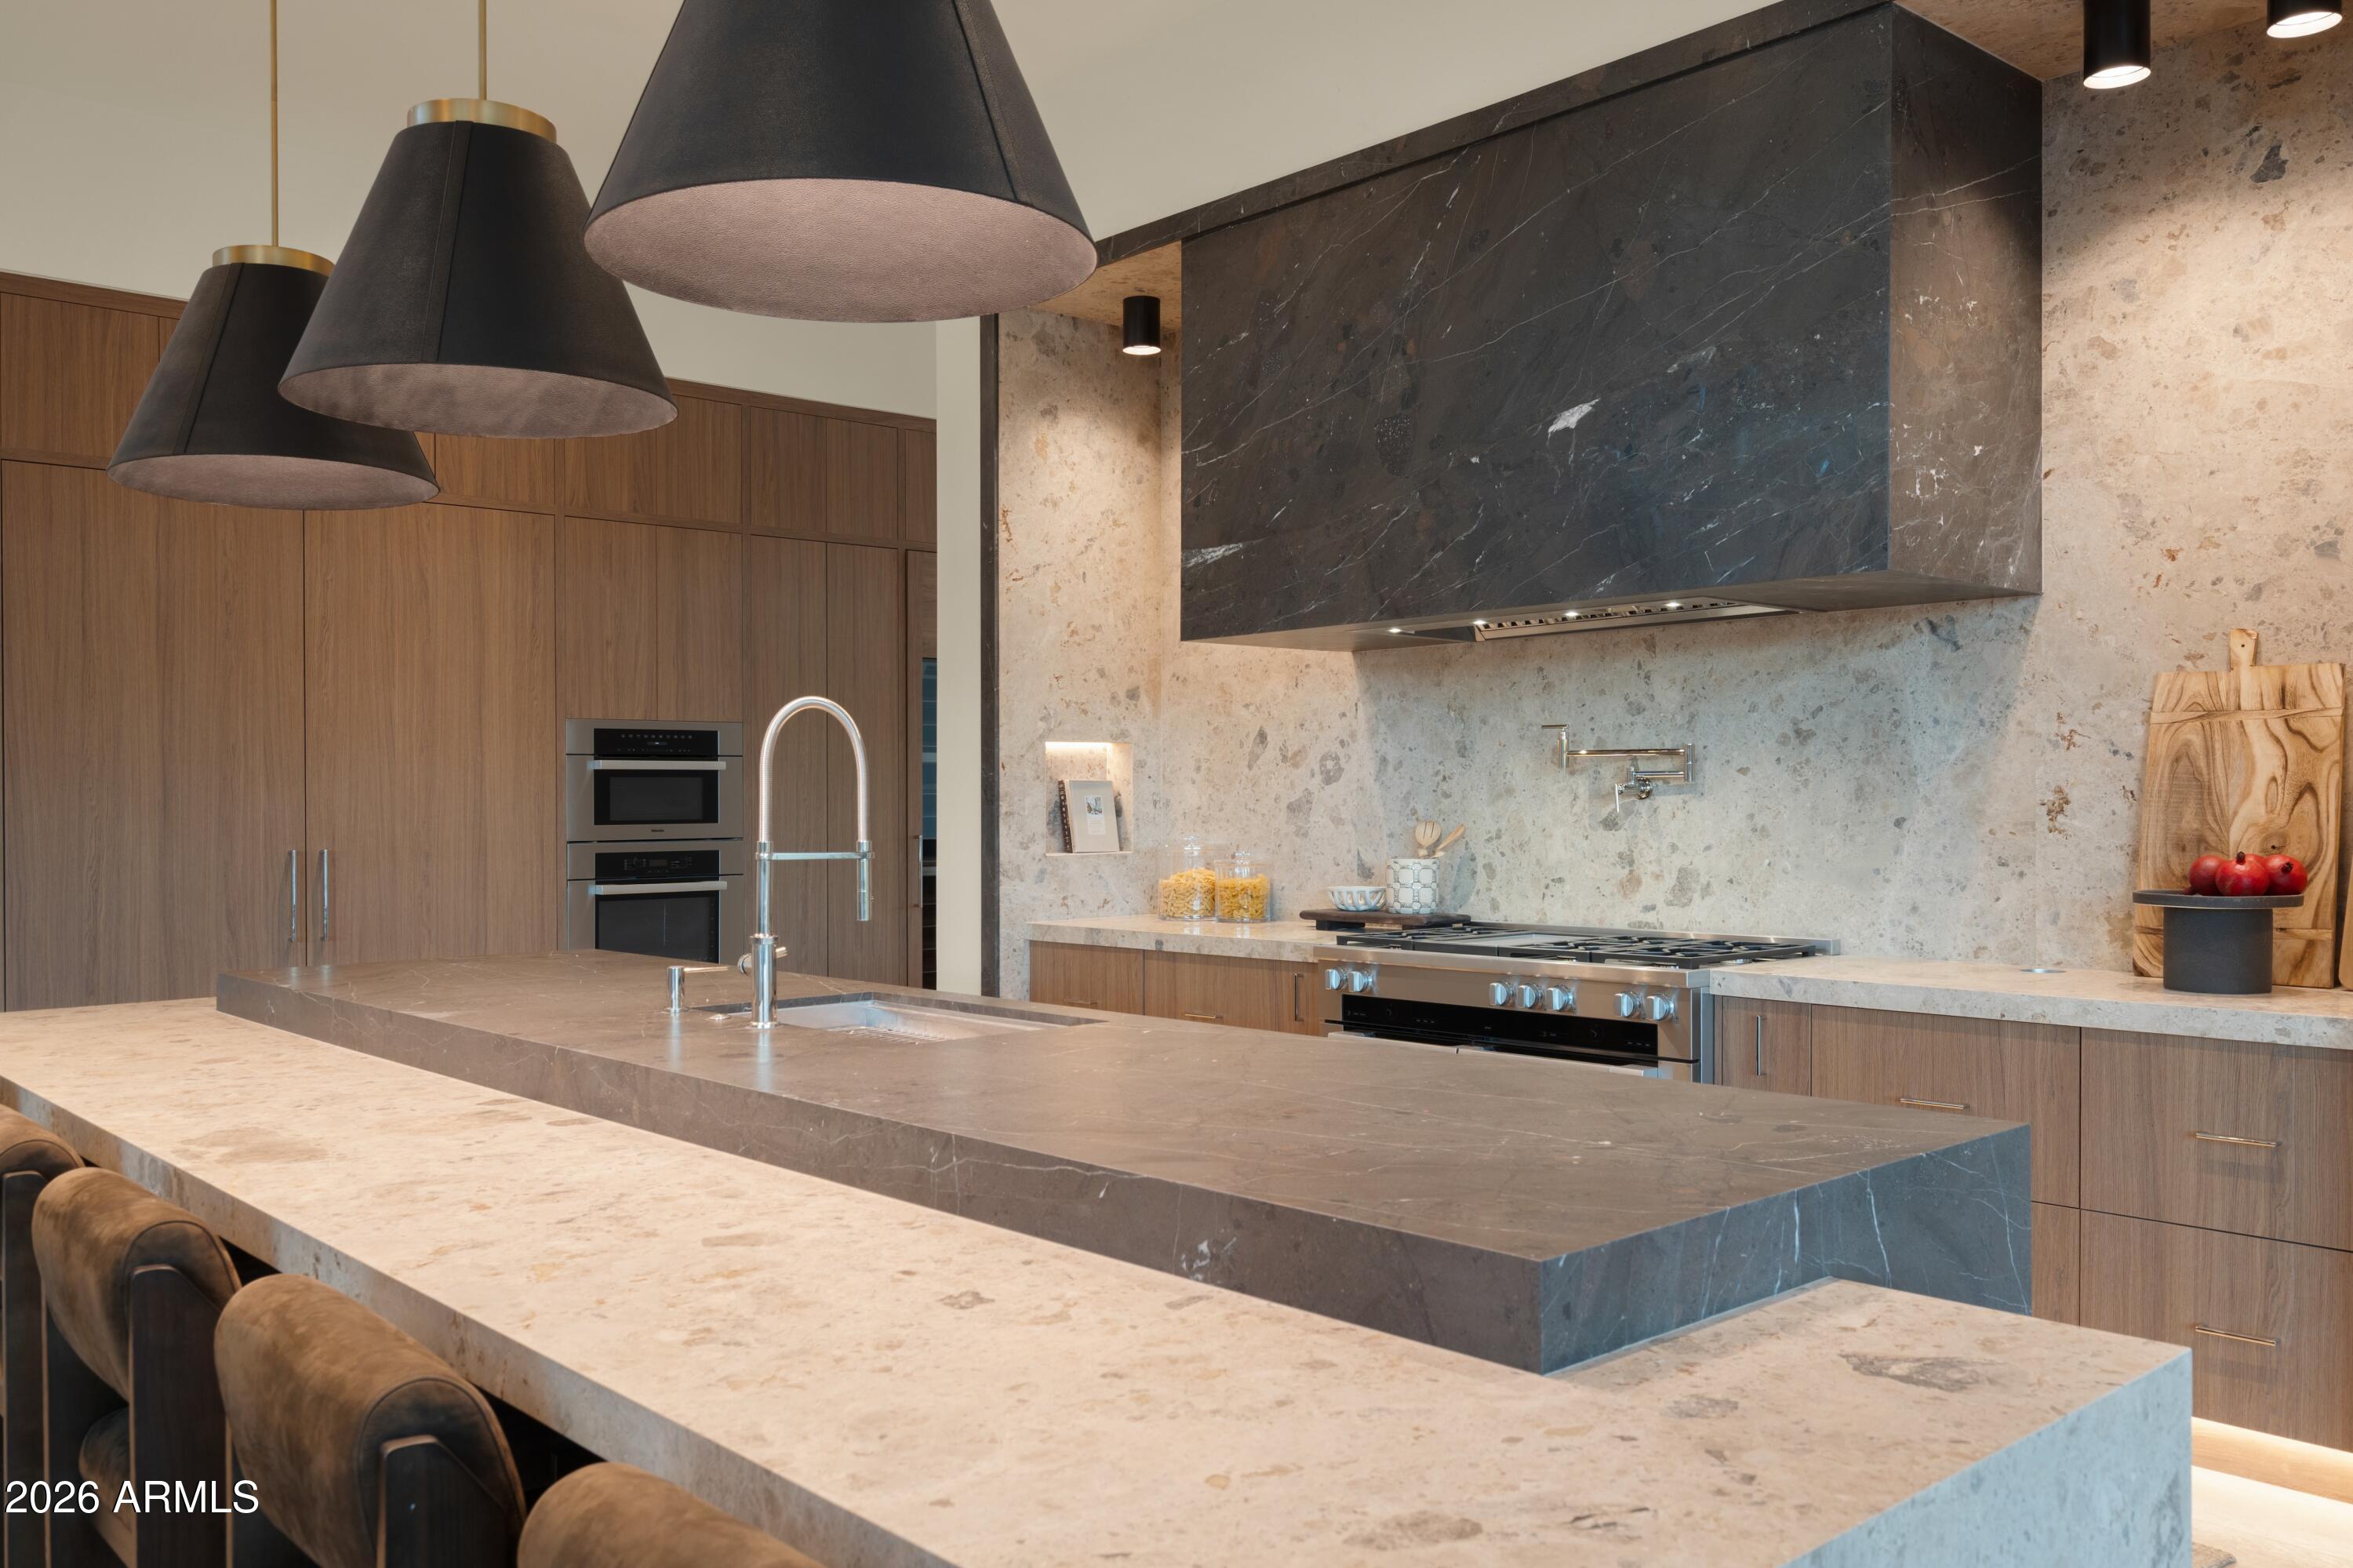
Modern kitchen with a stone island, dark marble range hood, gas range, and oversized pendant lights.
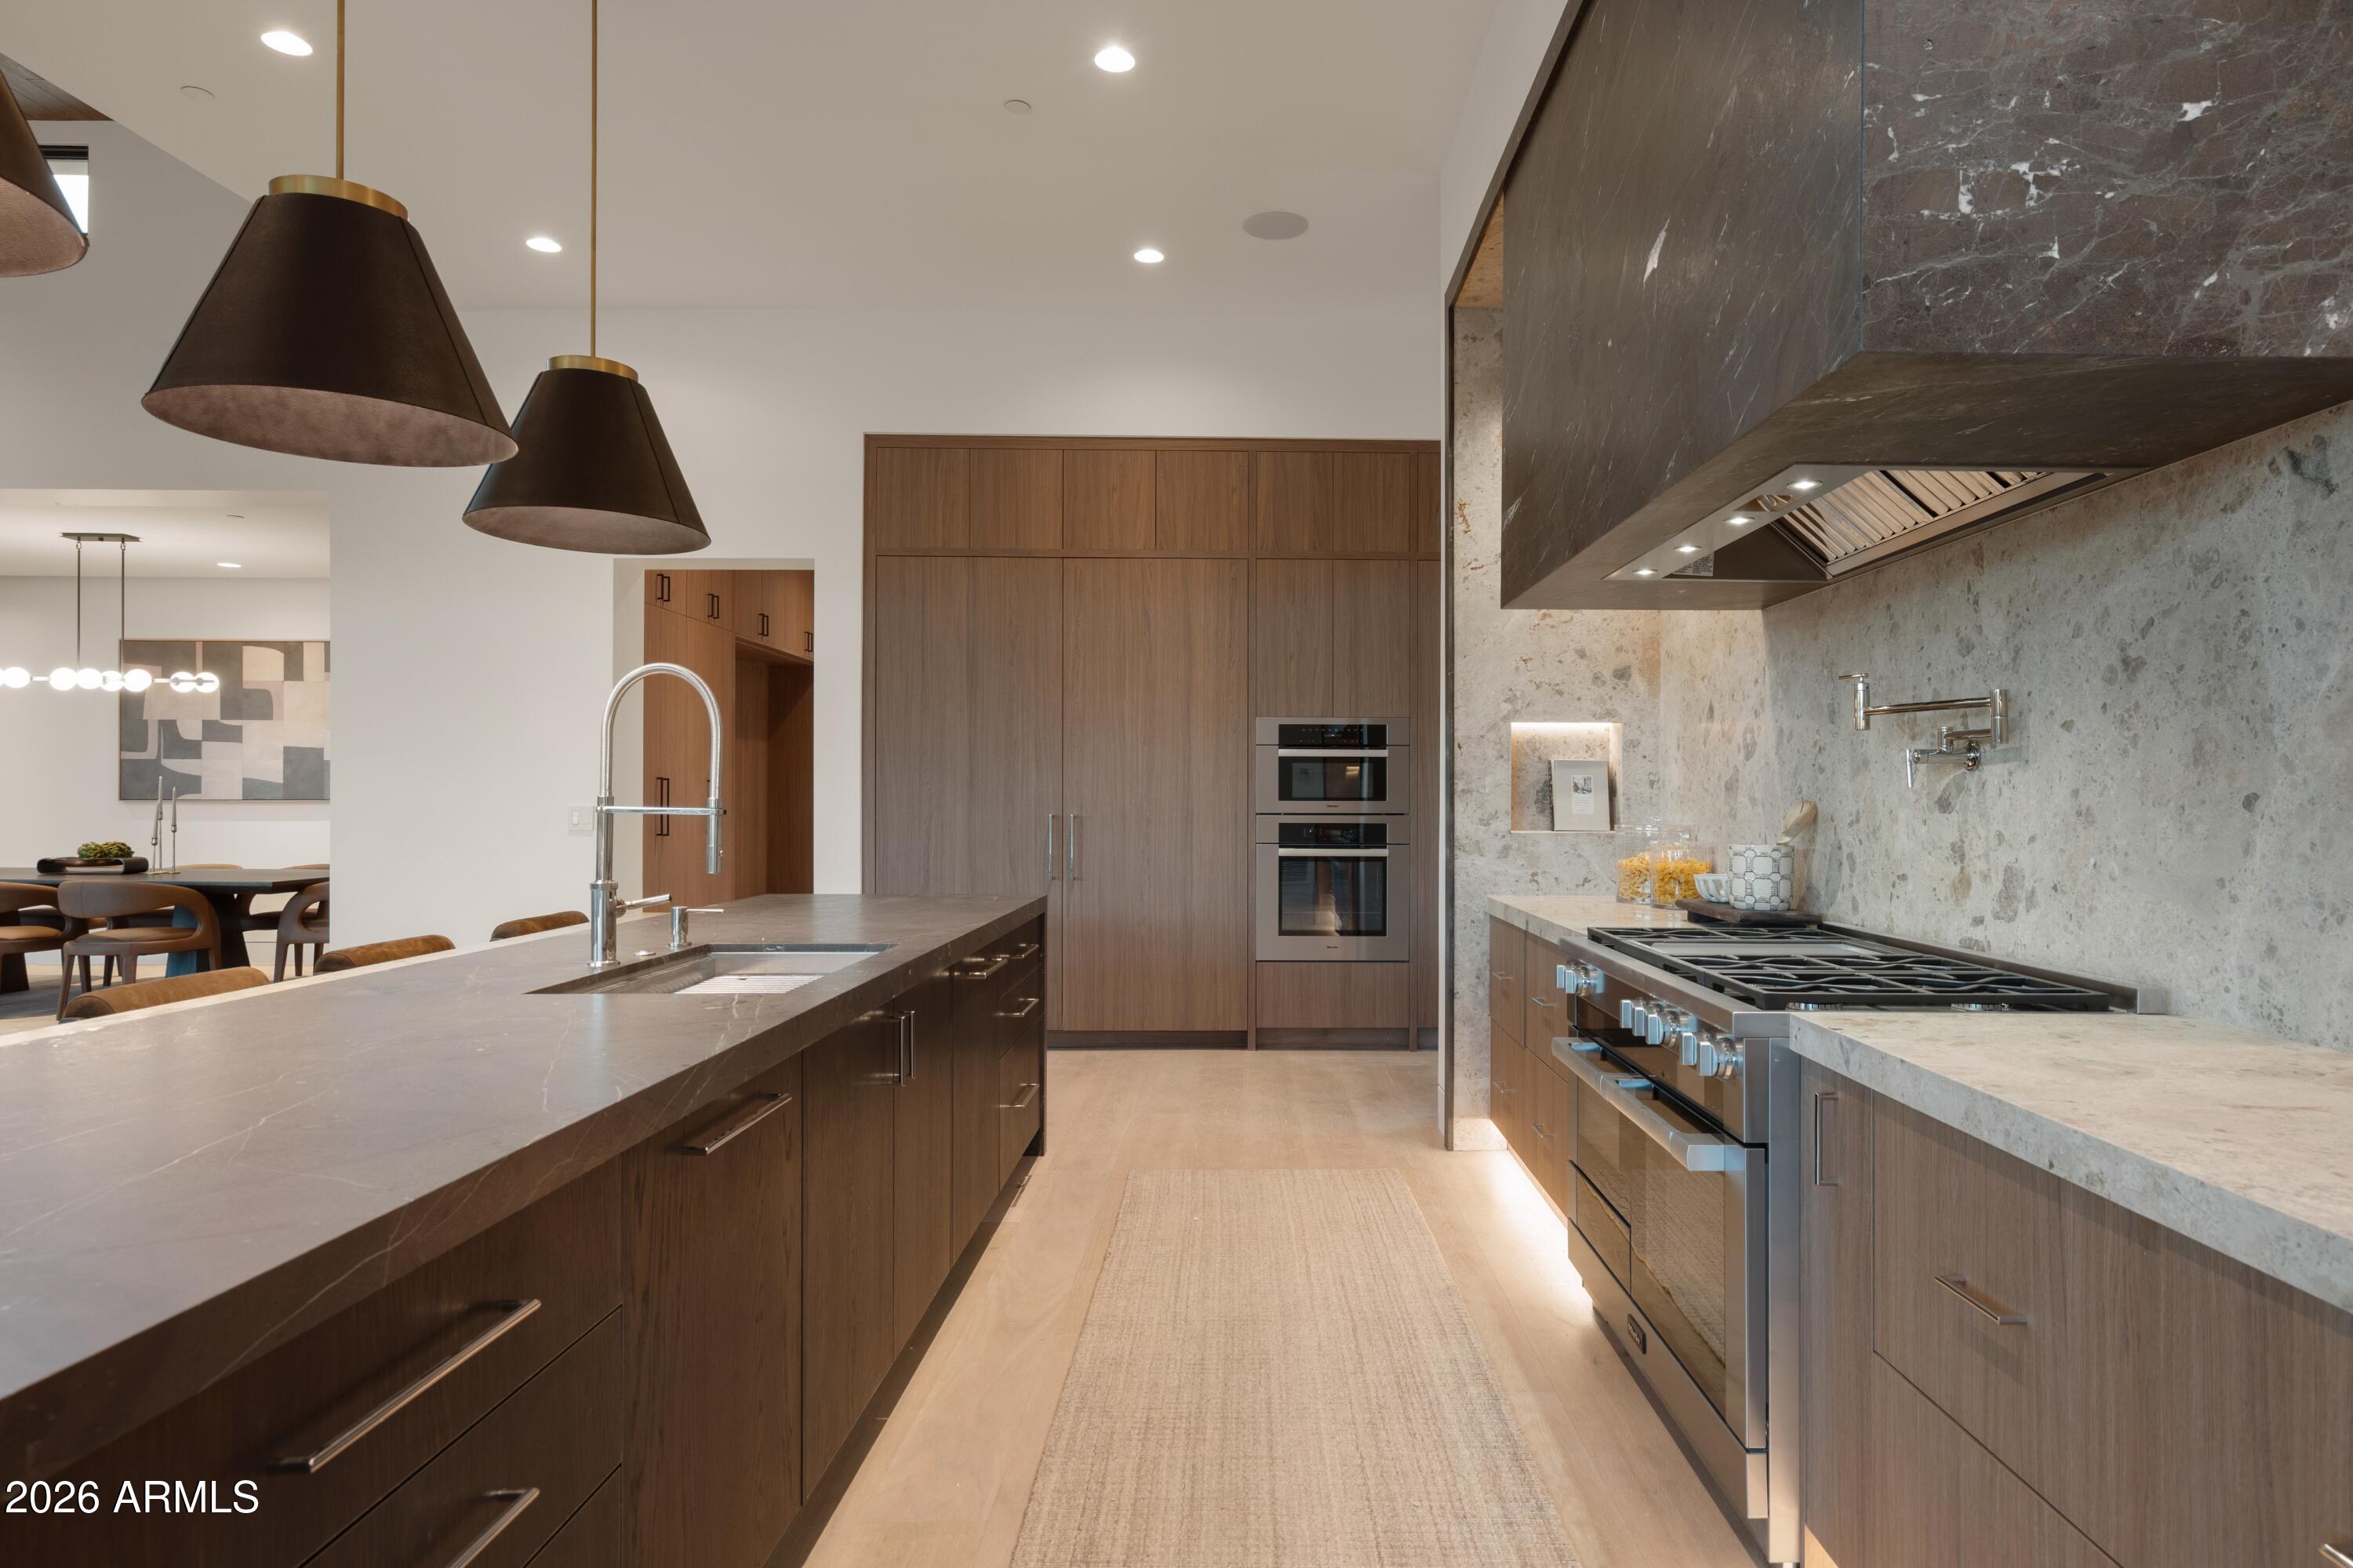
Modern kitchen with a stone island, dark wood cabinetry, double ovens, and a professional range.
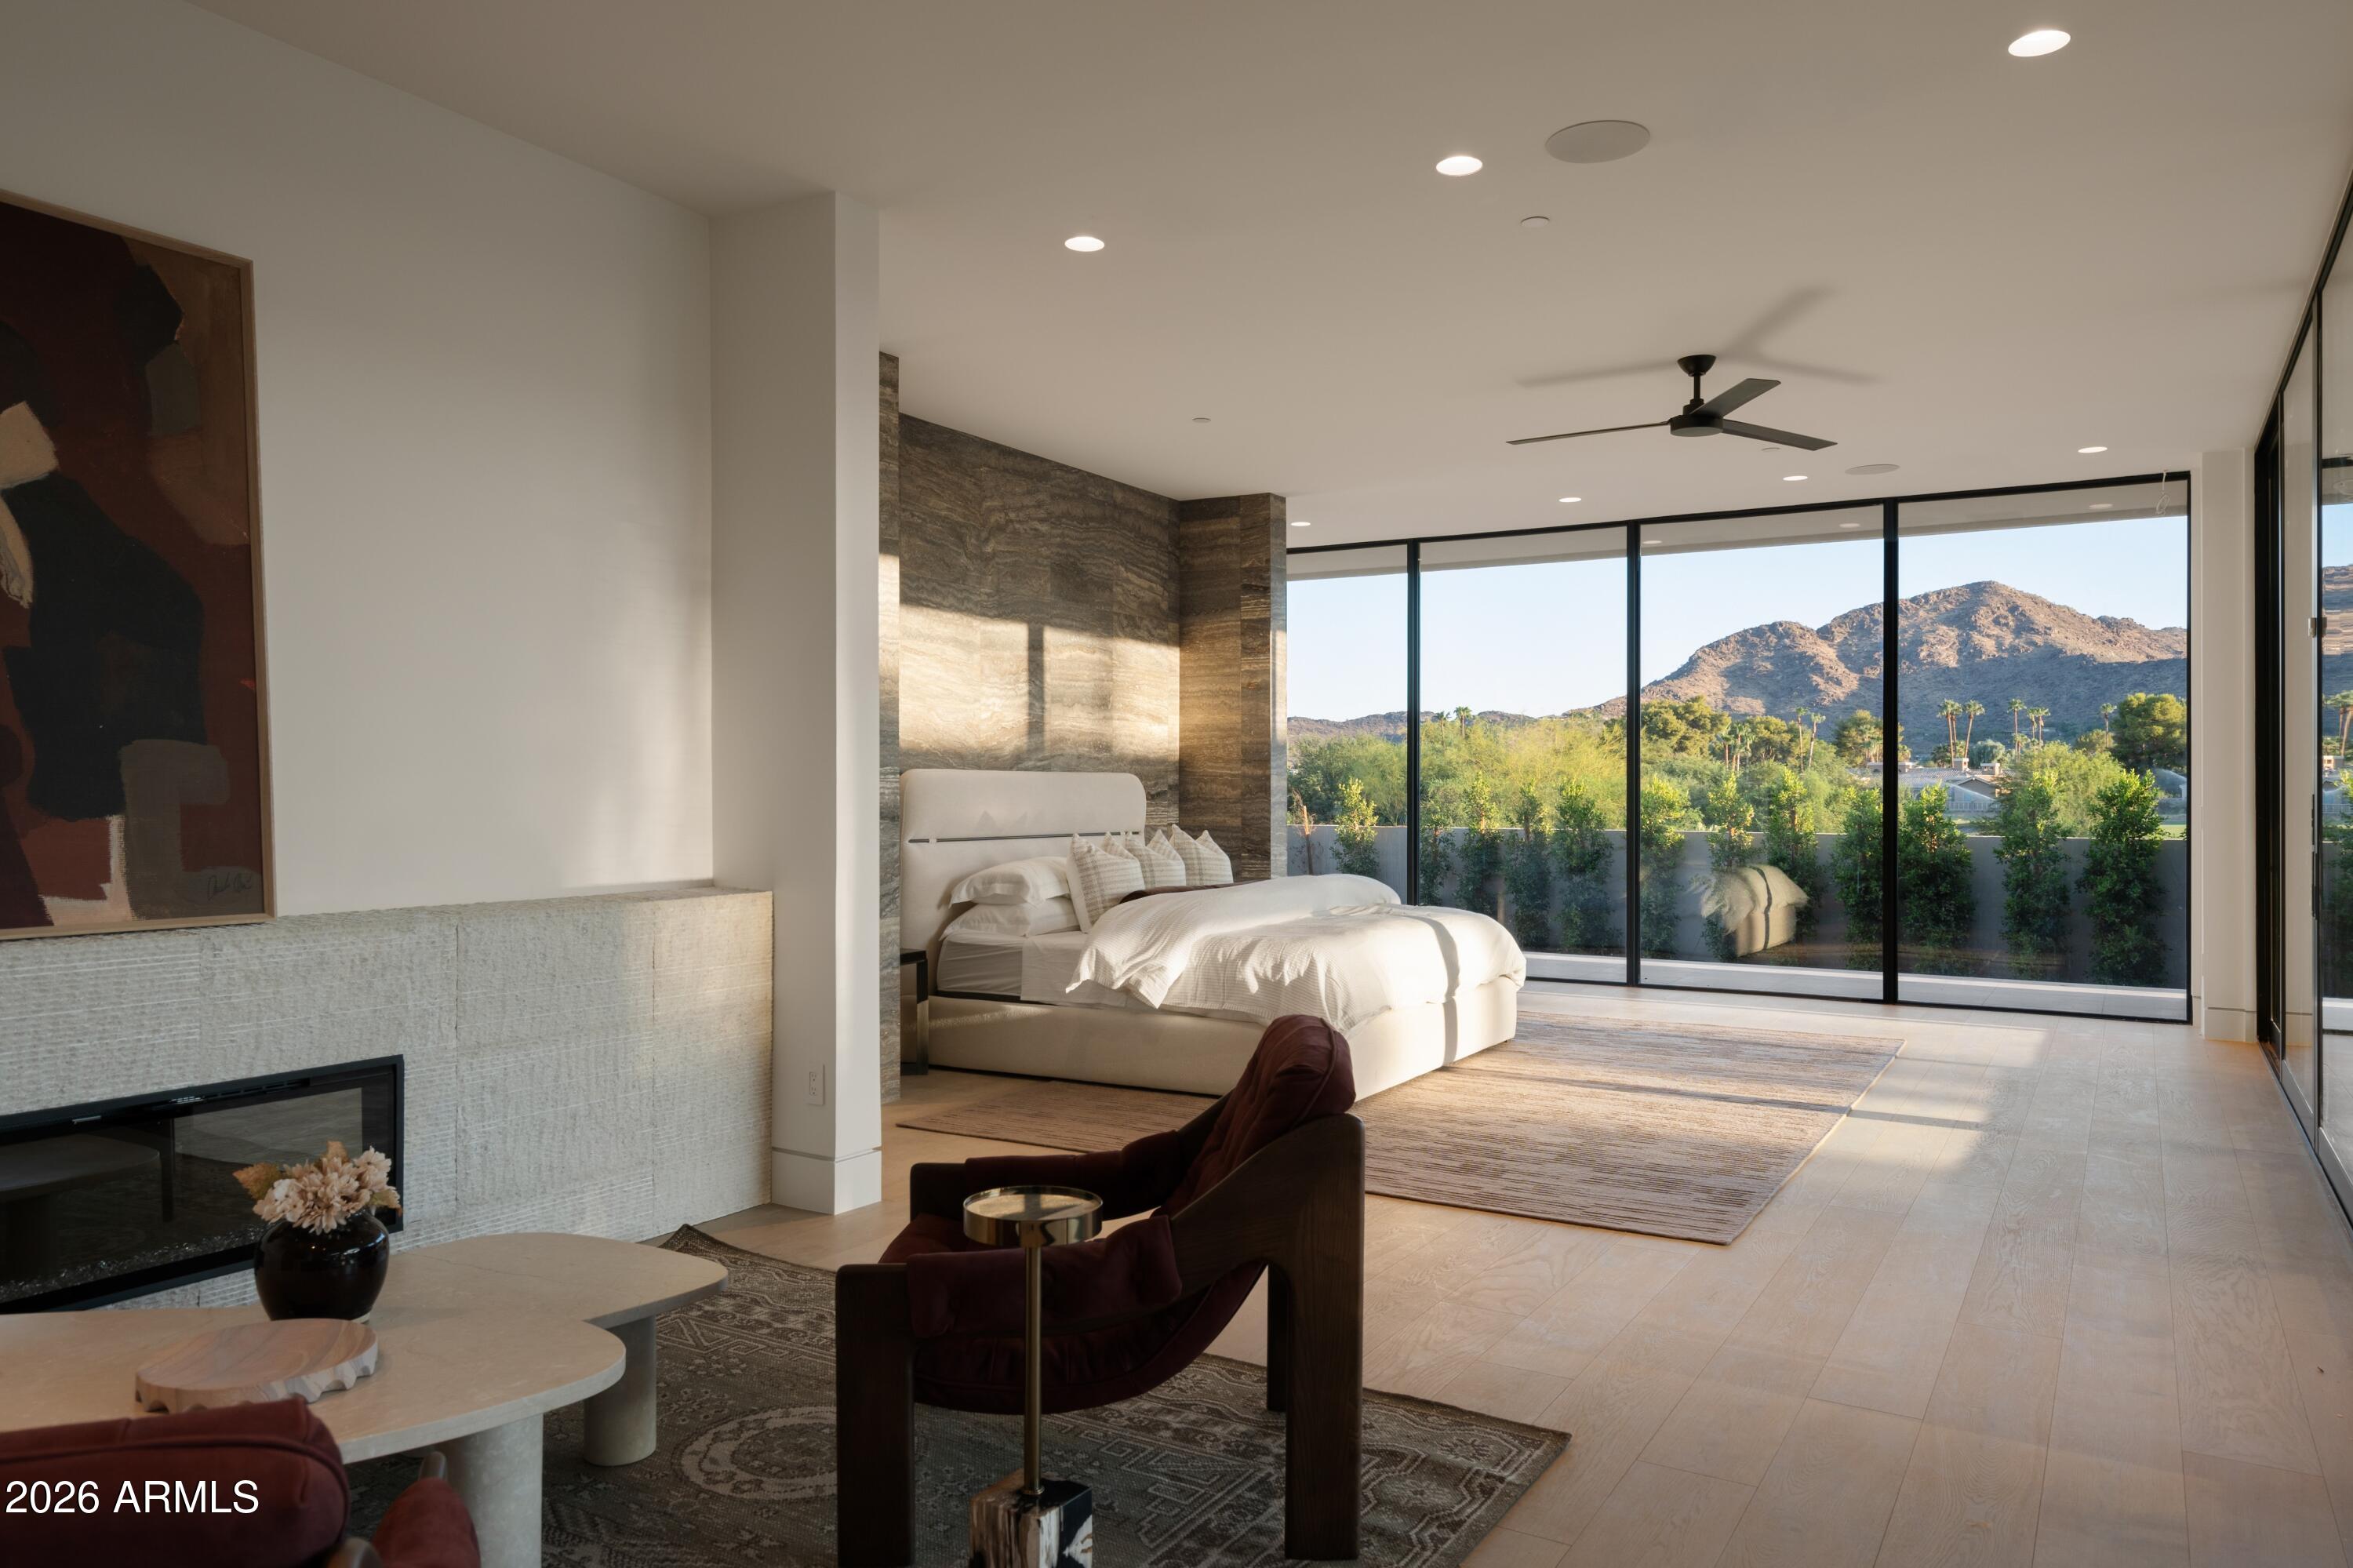
Modern bedroom with a king bed, floor-to-ceiling windows, and a mountain view.
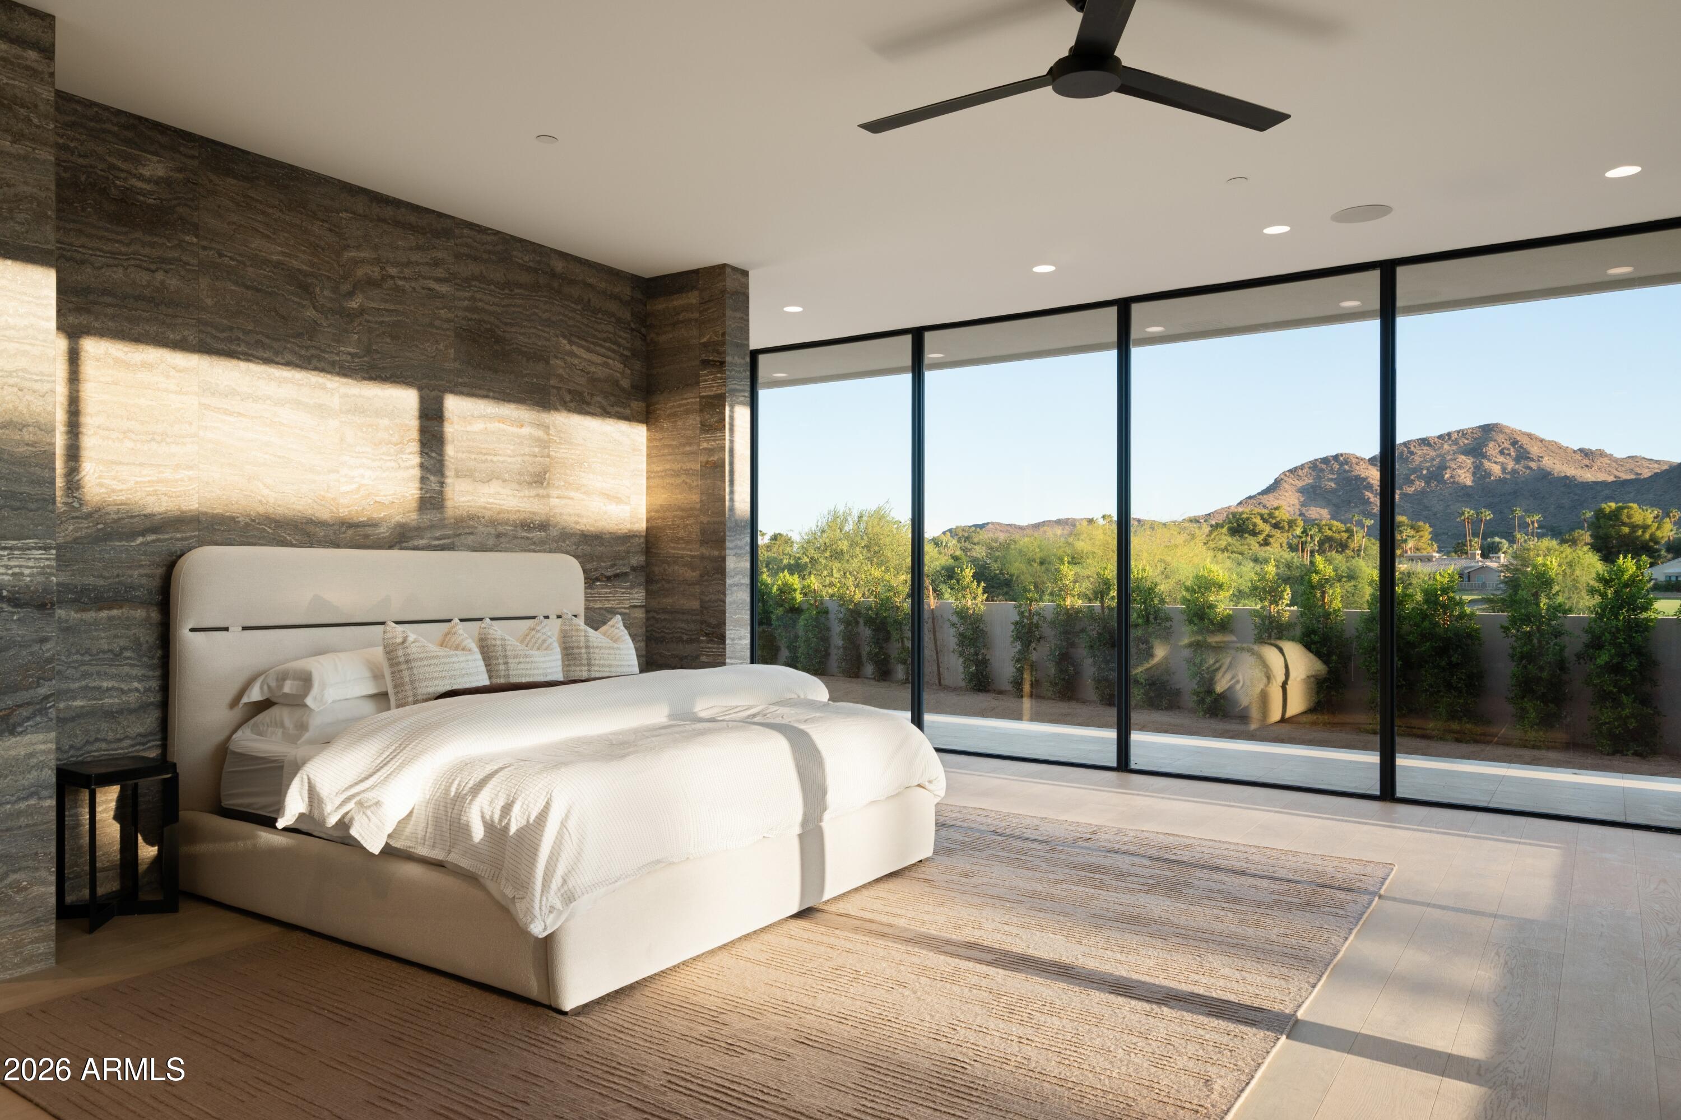
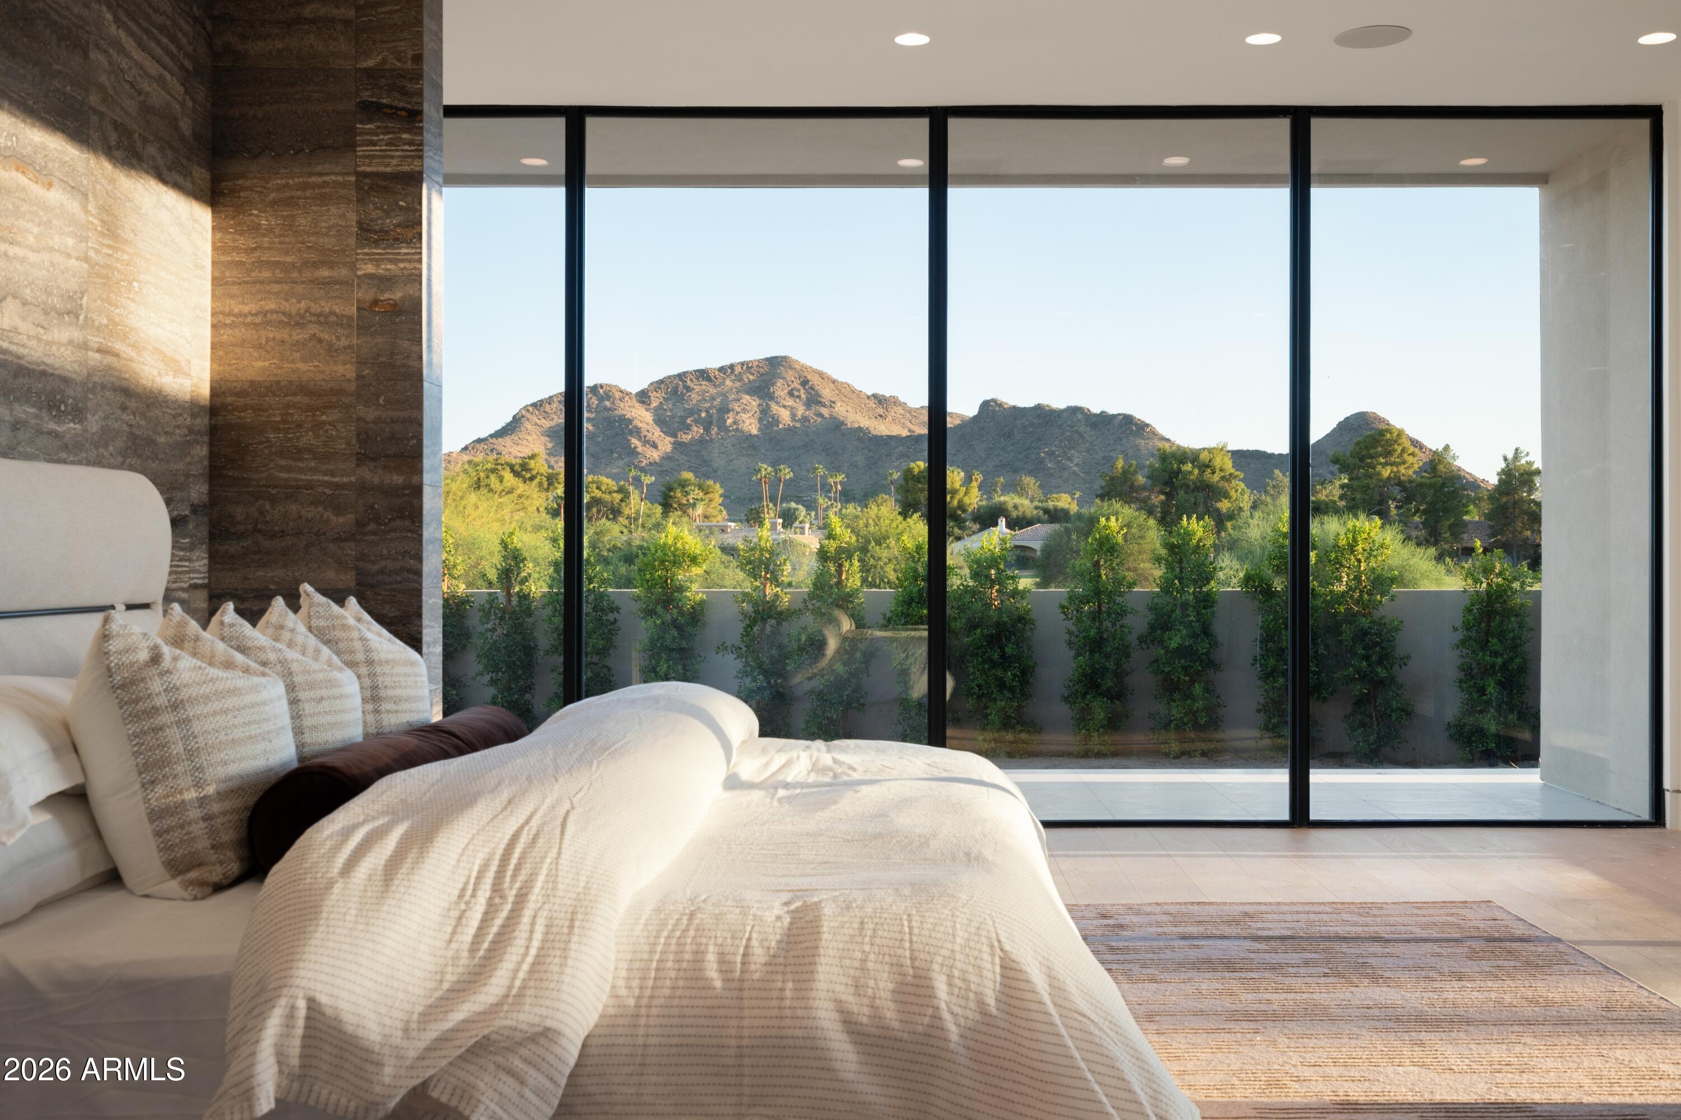
Modern bedroom with a stone feature wall and mountain views through floor-to-ceiling glass doors.
Modern living area with a cream chaise sofa and expansive mountain views through floor-to-ceiling glass.
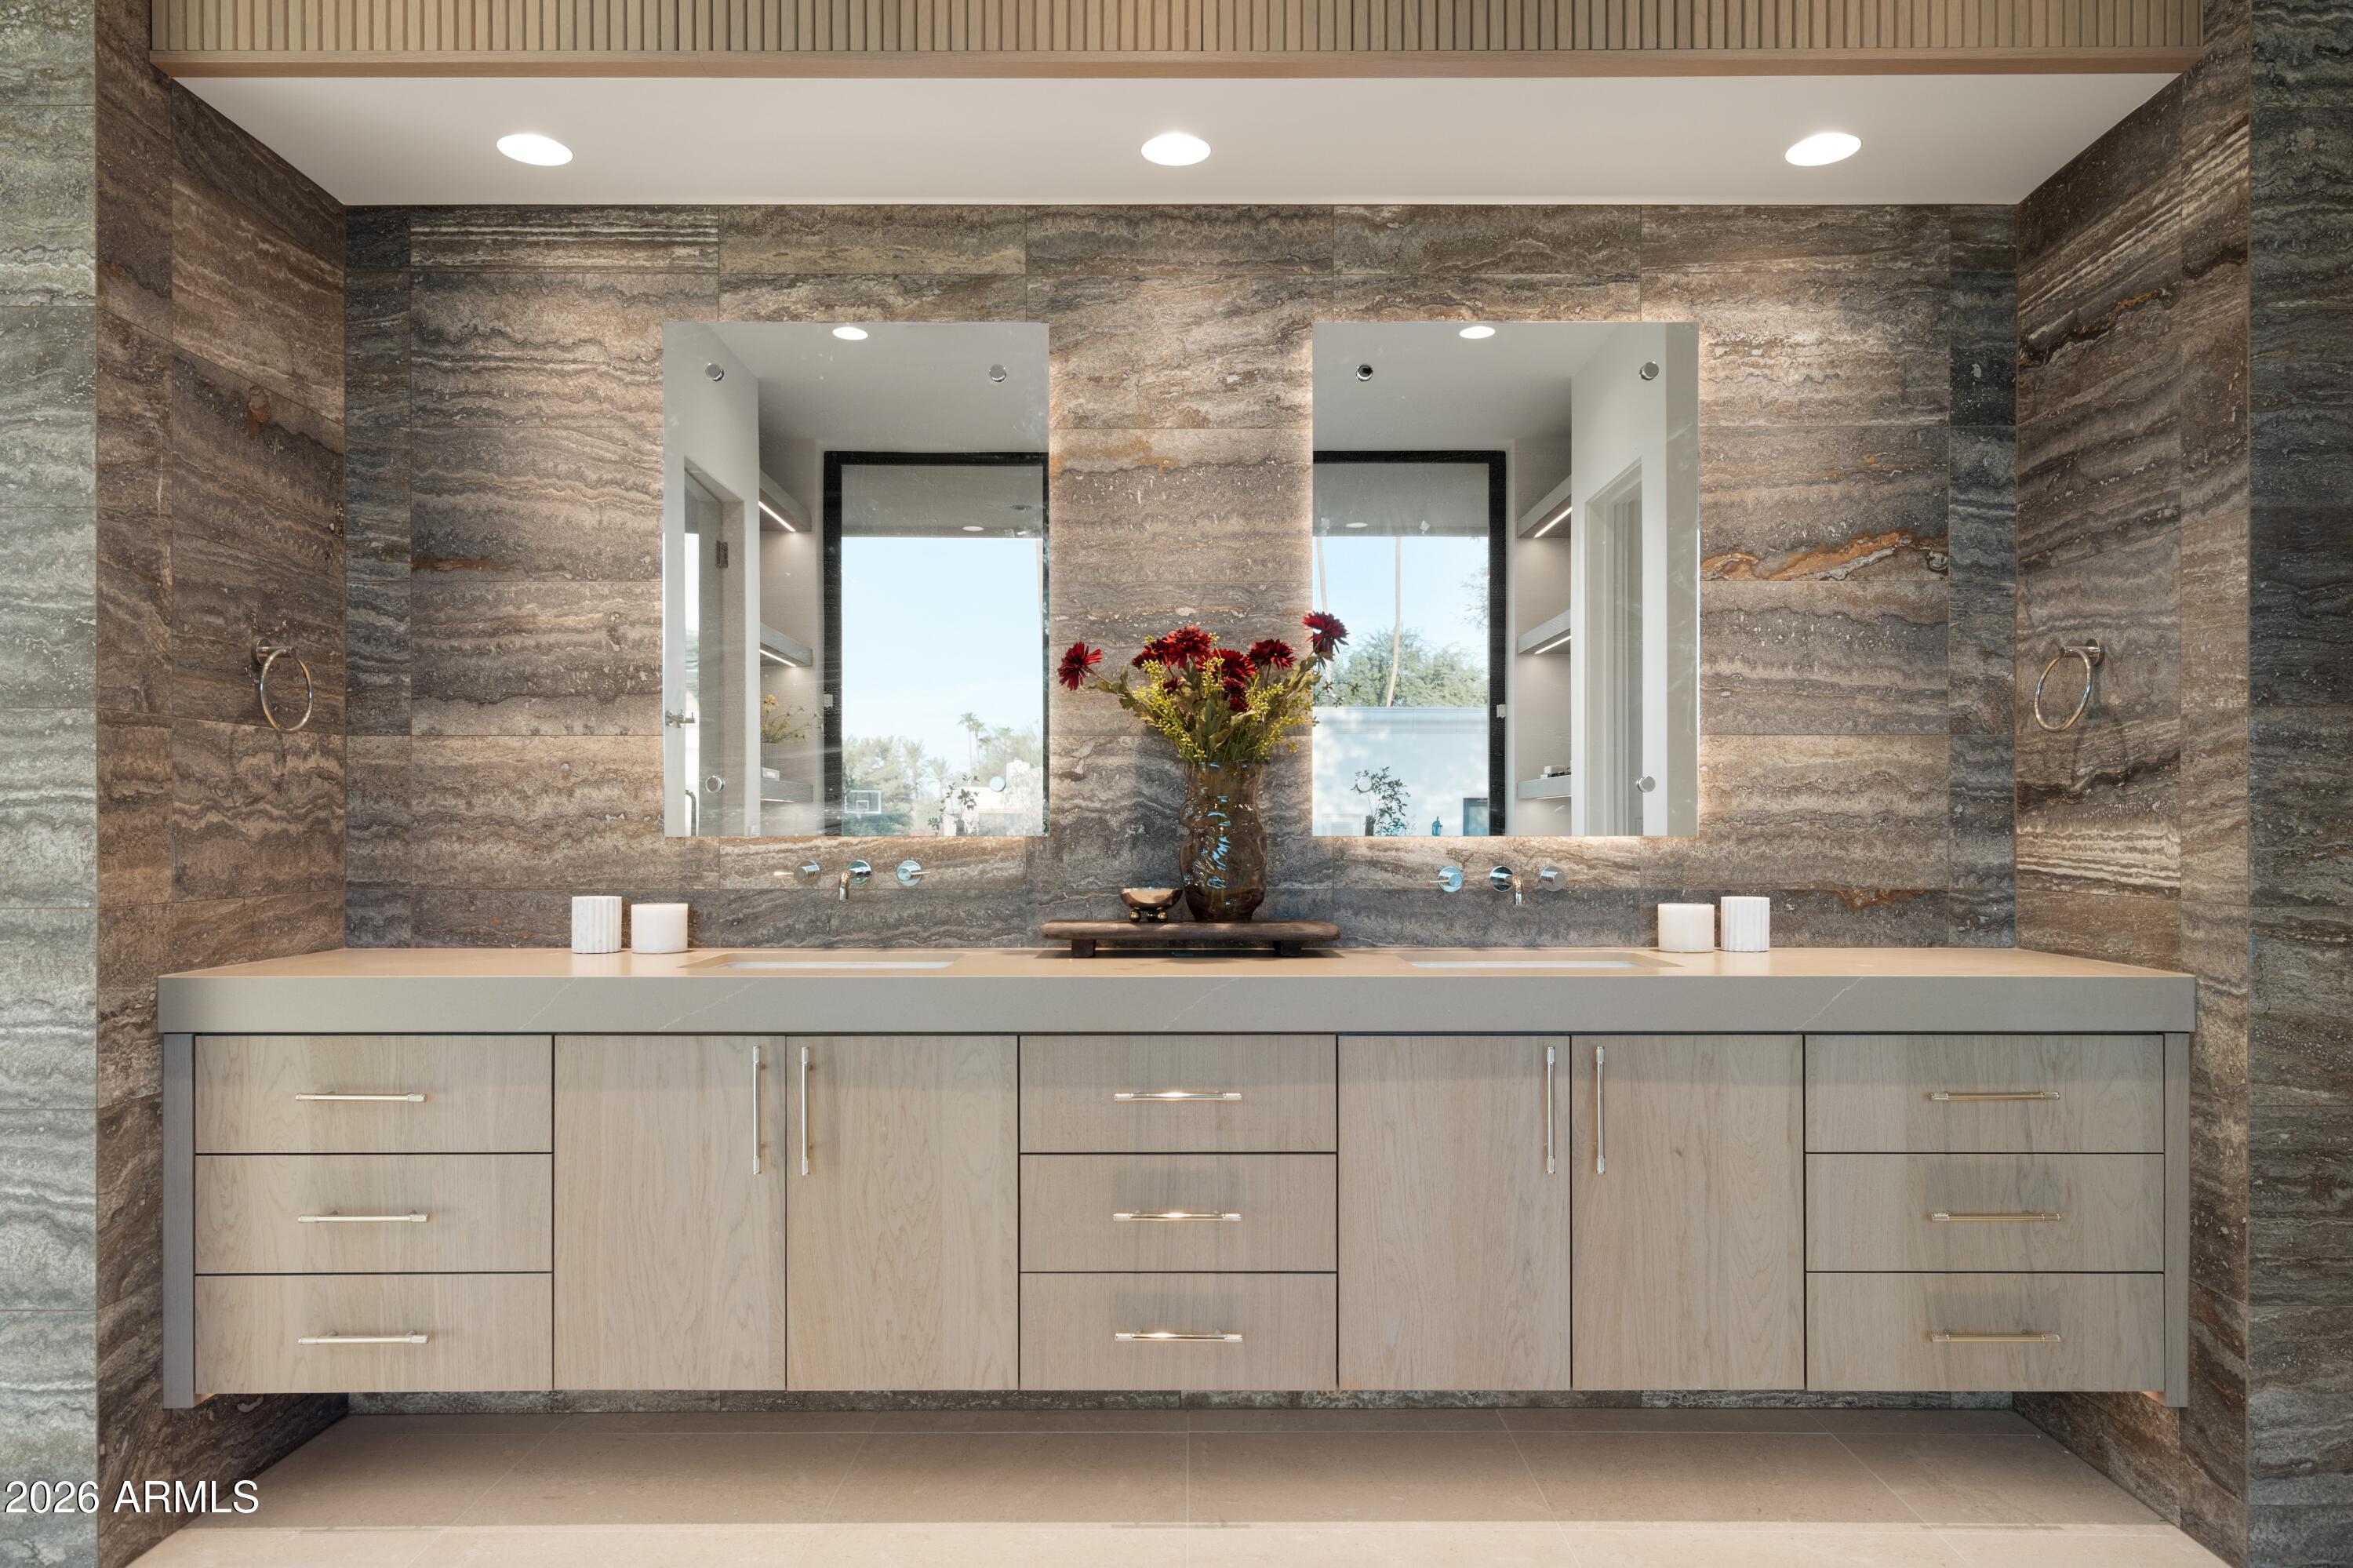
Bathroom with double vanity, light wood cabinetry, and brown stone tile walls.
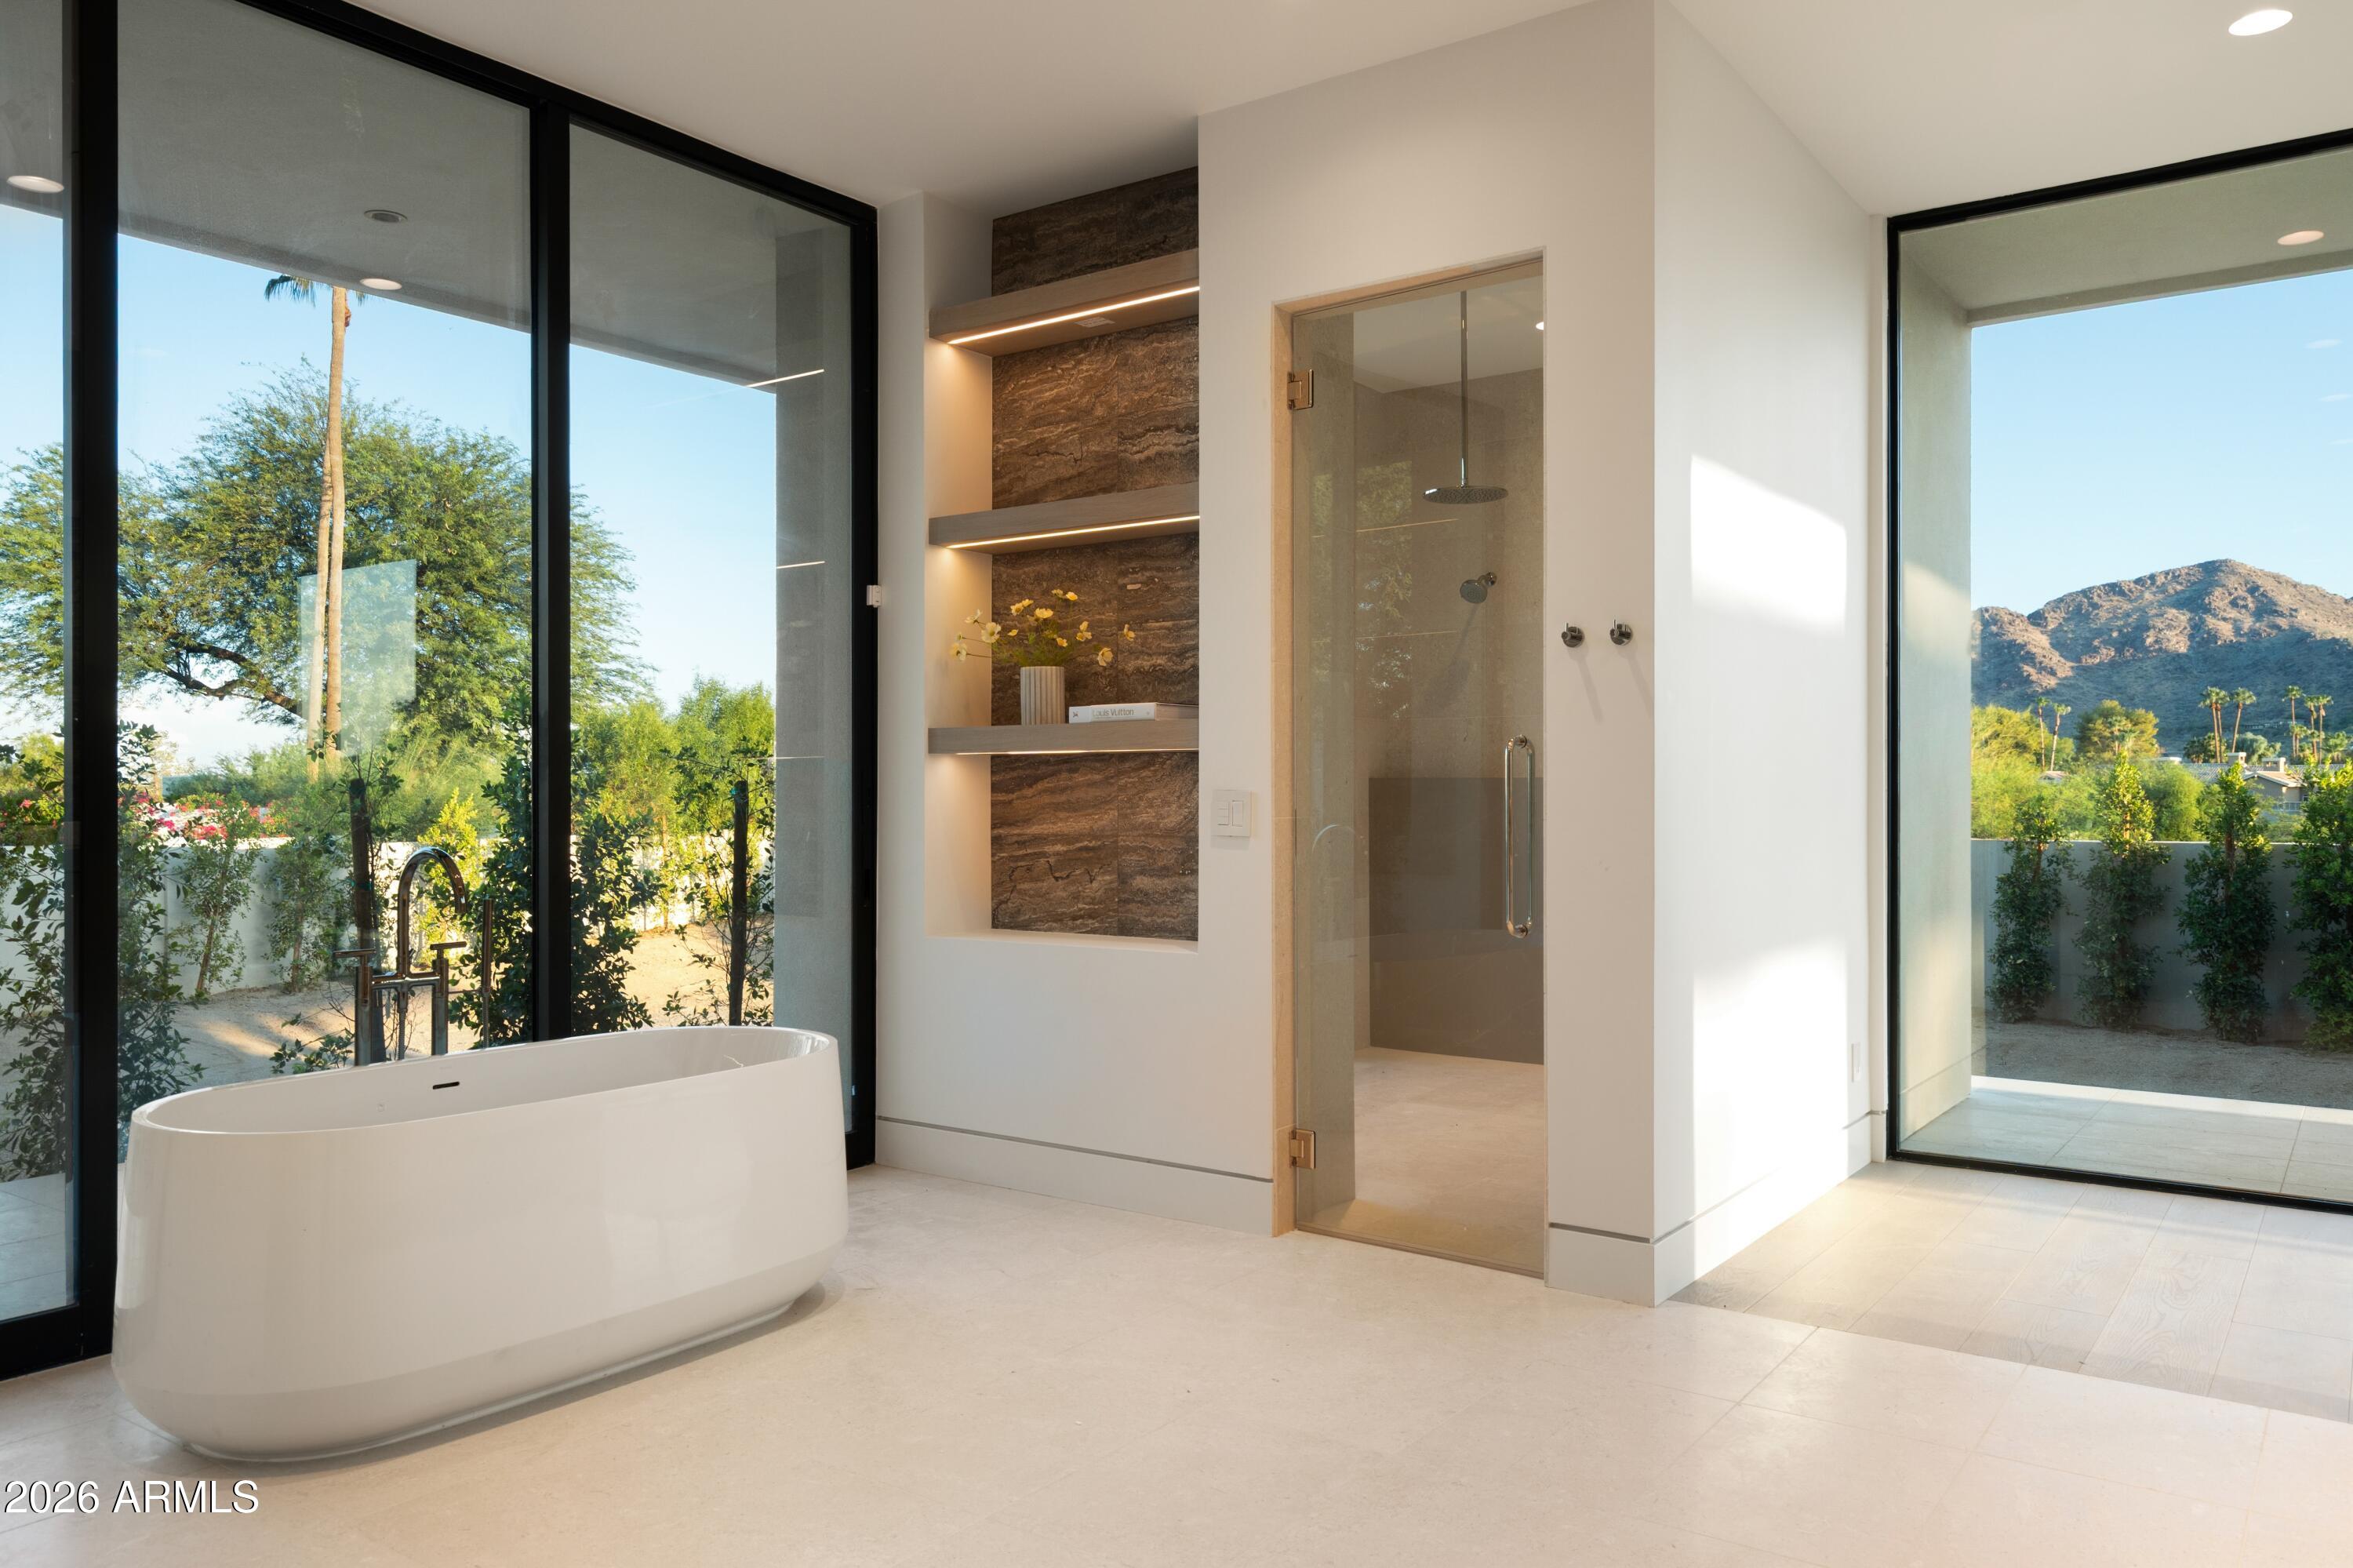
Modern bathroom with a freestanding soaking tub, glass shower, and mountain views through large windows.
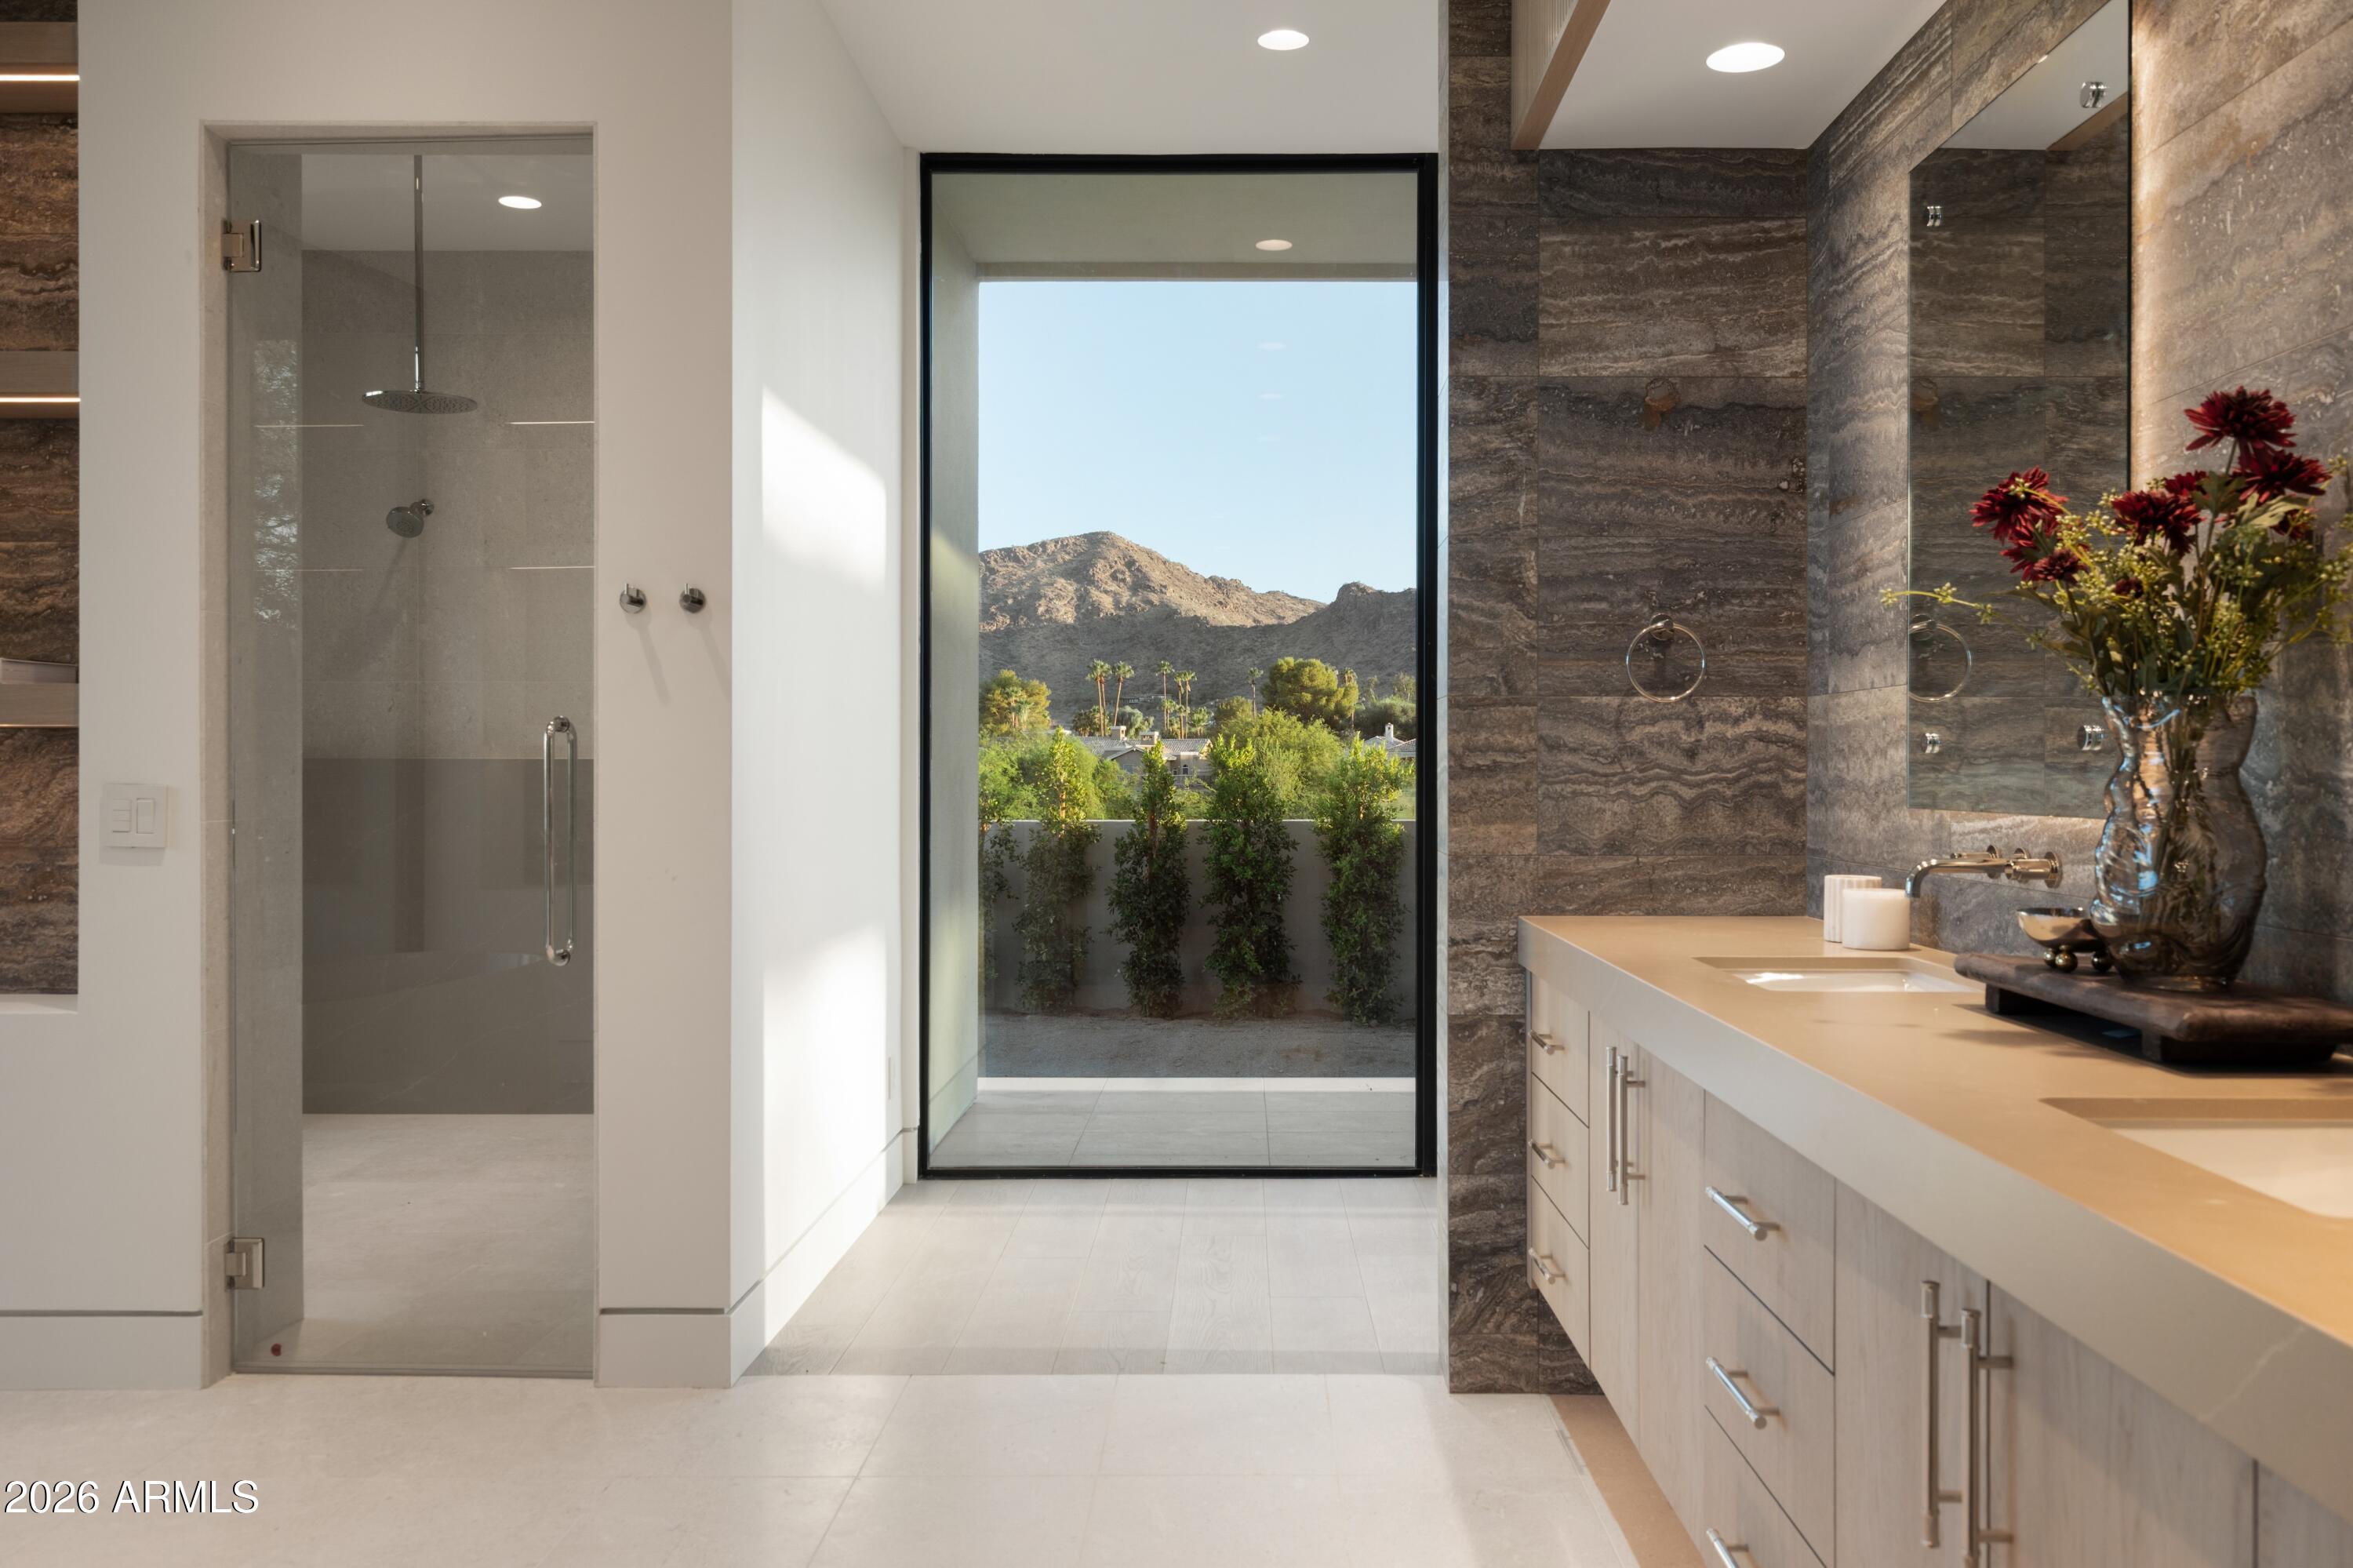
Modern bathroom with a glass shower and long vanity overlooking a mountain view.
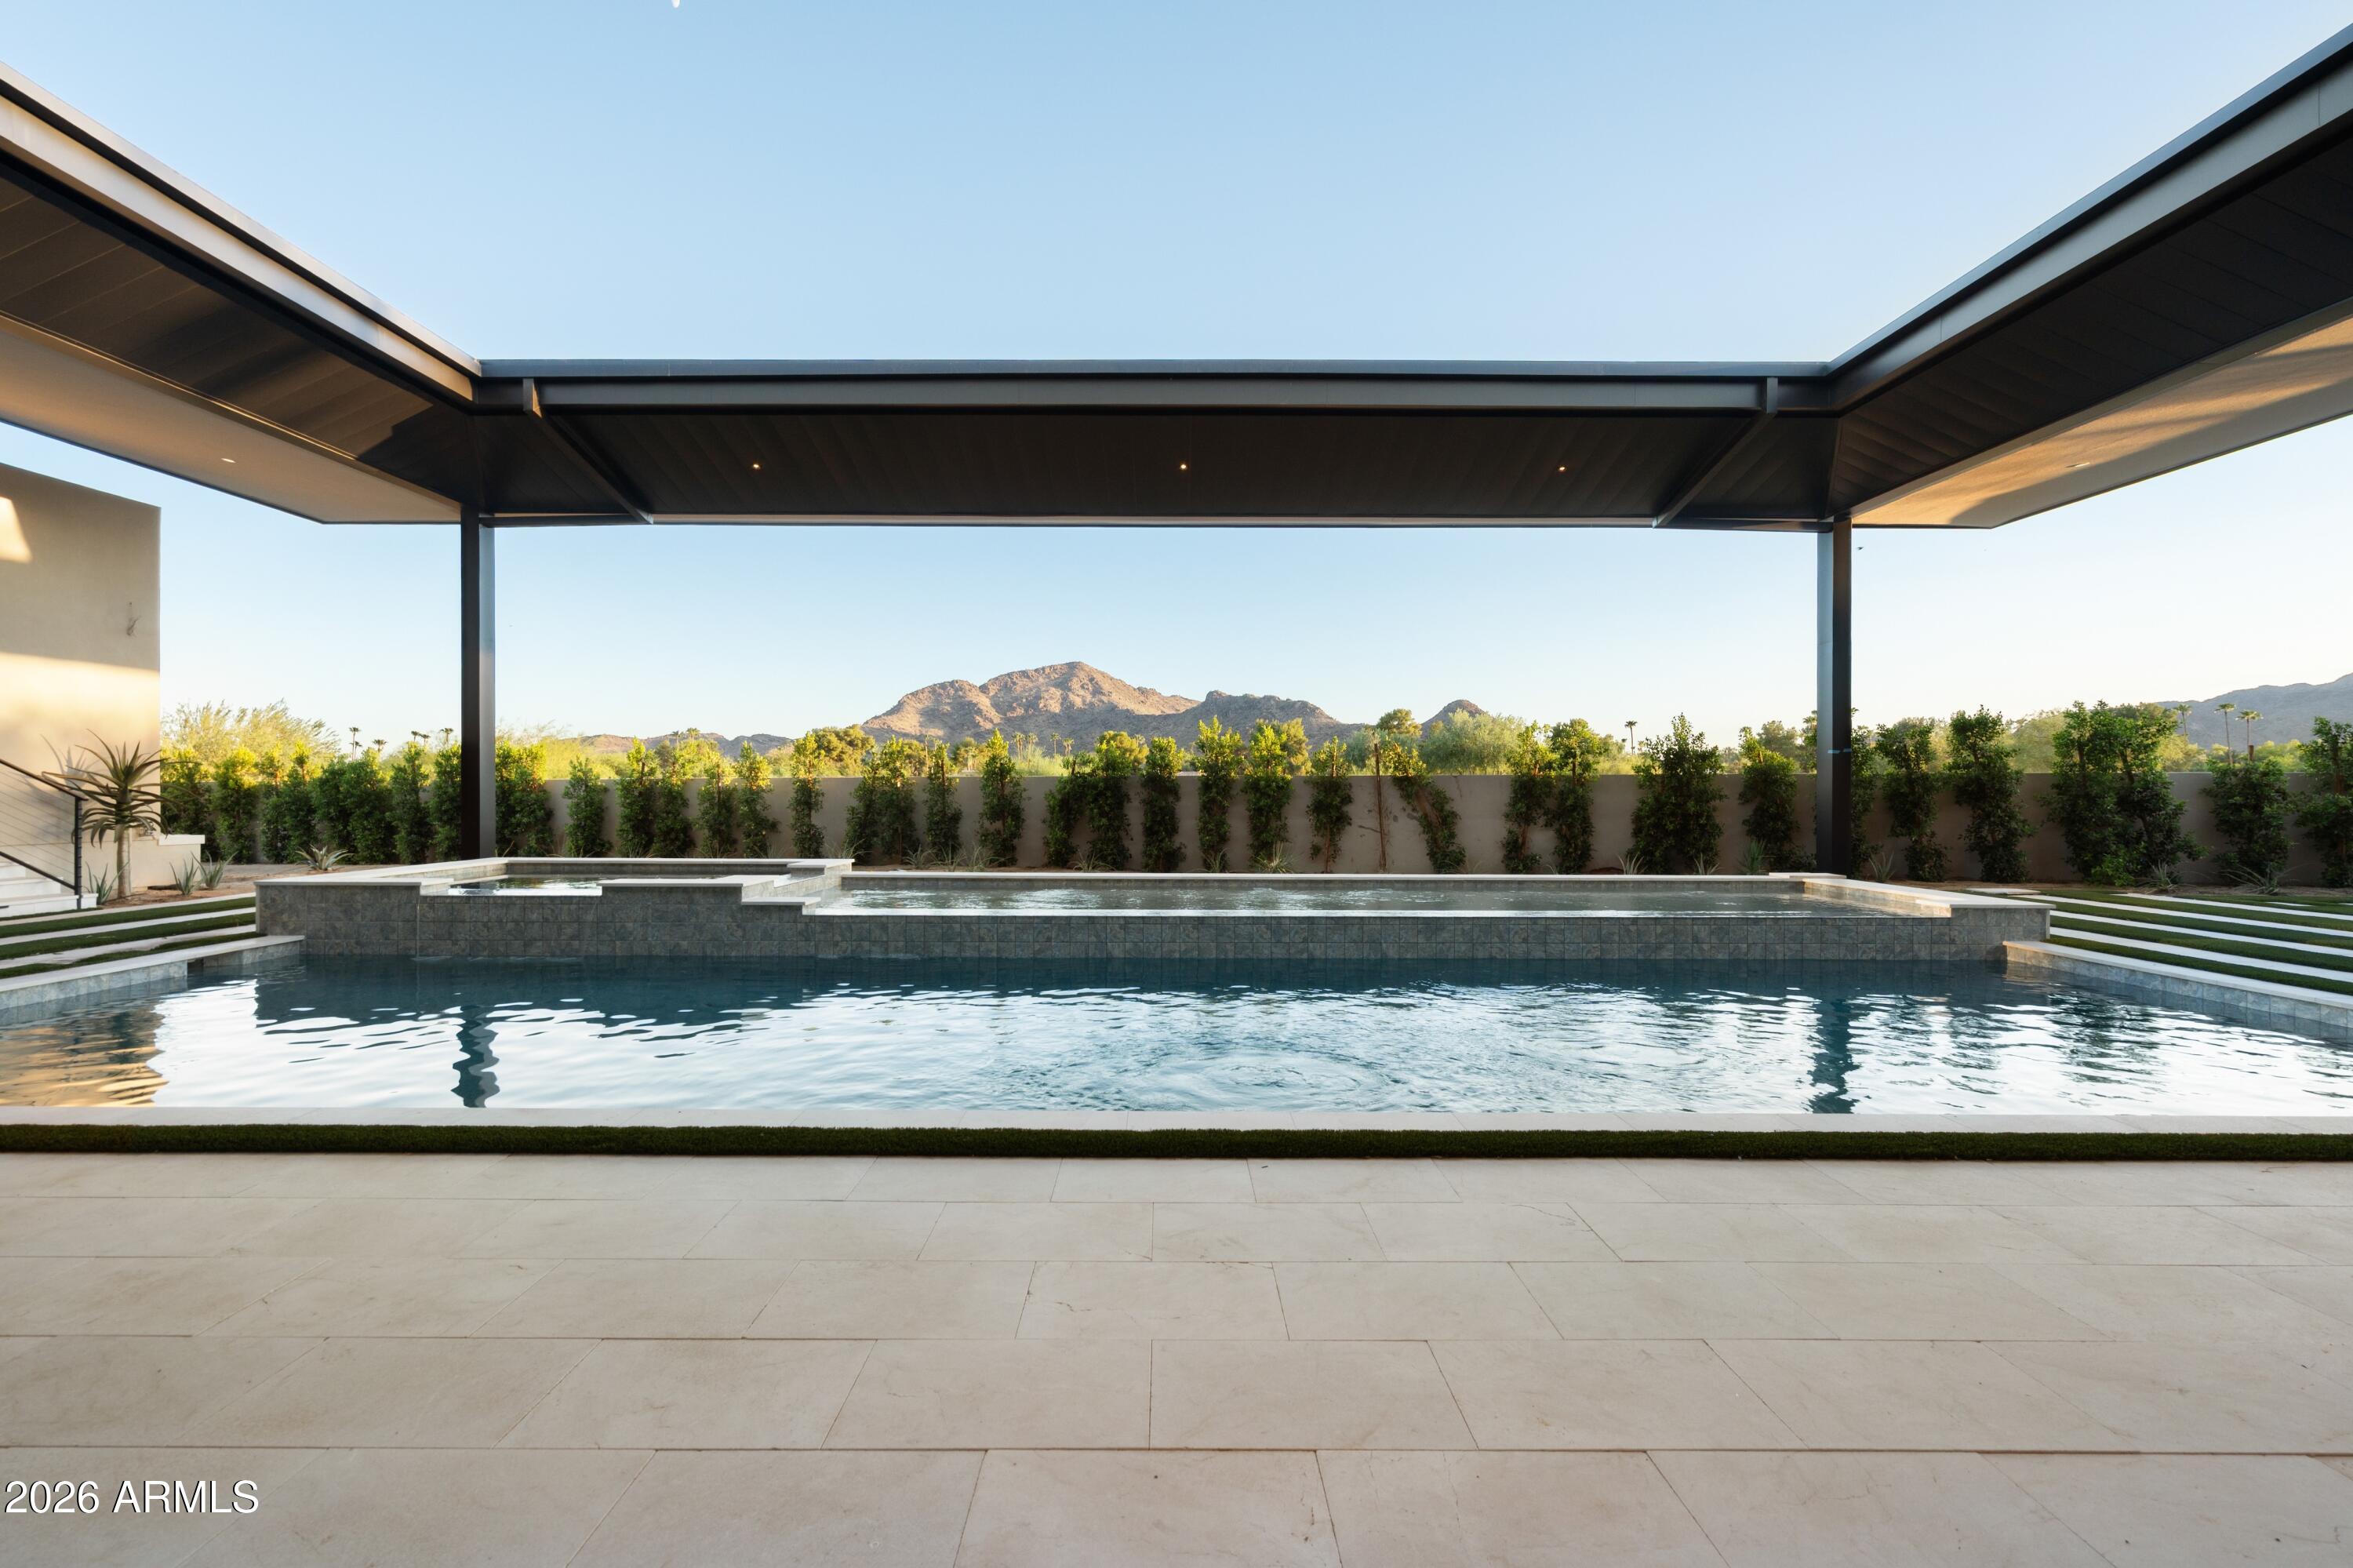
Swimming pool beneath a modern canopy with a raised spa and mountain view.
Modern home with a large swimming pool, covered patio, and mountain views.
SEE ALL PHOTOS
Covered modern patio overlooking a pool, desert landscaping, and rocky mountains, with lounge chairs and an outdoor sofa.
Modern living room with a floor-to-ceiling stone fireplace, circular pendant light, and gray sofas.
Modern living room with a large sectional, wood-paneled ceiling, and floor-to-ceiling windows framing mountain views.
Modern living room with large gray sectional sofas, a wood ceiling, and clerestory windows.
Furnished home office nook with a walnut built-in desk, illuminated shelves, and a white table lamp.
Modern living room with dark sofas, floor-to-ceiling windows, and a dining table beside a built-in bar.
Modern living room with pale upholstered chairs and marble coffee table facing a kitchen island.
Modern living room with a wood ceiling, floor-to-ceiling windows, and sculptural pale chairs around a marble table.
Dining room with a dark table, brown upholstered chairs, globe chandelier, and geometric wall art.
Modern kitchen with a long stone island, six dark bar chairs, and three oversized pendant lights.
Modern kitchen with a large stone island, warm wood cabinets, and a dark stone range hood.
Modern kitchen with a stone island, dark marble range hood, gas range, and oversized pendant lights.
Modern kitchen with a stone island, dark wood cabinetry, double ovens, and a professional range.
Modern bedroom with a king bed, floor-to-ceiling windows, and a mountain view.
Modern bedroom with a stone feature wall and mountain views through floor-to-ceiling glass doors.
Modern living area with a cream chaise sofa and expansive mountain views through floor-to-ceiling glass.
Bathroom with double vanity, light wood cabinetry, and brown stone tile walls.
Modern bathroom with a freestanding soaking tub, glass shower, and mountain views through large windows.
Modern bathroom with a glass shower and long vanity overlooking a mountain view.
Swimming pool beneath a modern canopy with a raised spa and mountain view.
Modern home with a large swimming pool, covered patio, and mountain views.
Courtesy of RETSY, Nicholas A Toon Listing Contact: 480-602-3888 
Sold

5909 E SANNA Street

5909 E SANNA Street, Paradise Valley, AZ 85253

$9,750,000
What does it feel like when an entire wall of glass disappears and Mummy Mountain becomes your living room art? Welcome to 5909 East Sanna Street, a brand new 7,110 square foot modern masterpiece rising on over 1.4 acres in the heart of Paradise Valley. From the moment you step through the entry, warm wood ceilings, black framed glass, and hand selected cantera stone pull you toward THE view, and then the great room opens completely to the resort style backyard, where a beautiful pool and raised spa sit beneath a floating steel pavilion with Mummy front and center. The show kitchen is a stunner, anchored by a dramatic double waterfall island in honed Breccia Olimpica marble, a full size professional Miele range under a sculptural black stone hood, and a fully equipped back kitchen hidden behind it so the mess never meets your guests. Dinner parties get their moment too, with a formal dining room wrapped around an enclosed glass wine wall that turns your collection into a centerpiece. Four ensuite bedrooms, four and a half baths, a private office, a theater lounge with built in bar, a flex space, a mudroom drop zone, and a three car garage give you over 13,000 square feet under roof to live large. The primary wing is pure five star hotel, with a wall of glass framing the mountains, a 60 inch linear fireplace set into floor to ceiling travertine, a freestanding soaking tub with its own view window, and a boutique style closet. Outside, the detached pool house is built to host, with a grill, ice maker, and beverage fridge, because in Paradise Valley the backyard IS the second living room. Homes like this in this zip code do not wait. Neither should you.

4
beds

7
baths

7,110 Sq.Ft. LIVING AREA

1.4 Acres lot

Nick Toon

Nick Toon

Jordan Wobig

Jordan Wobig

Features & Amenities

Interior

  • total bedrooms4
  • Total bathrooms7
  • full bathrooms5
  • half bathrooms2
  • Laundry room Wshr/Dry Hook Up Only
  • Flooring Tile, Wood
  • Fireplace Insert, Fire Pit, Living Room, Master Bedroom, Gas
  • APPLIANCES Reverse Osmosis, Refrigerator, Built-in Microwave, Dishwasher, Disposal, Gas Range, Gas Oven
  • other interior Features Walk-in Pantry, High Speed Internet, Double Vanity, Eat-in Kitchen, 9 Flat Ceilings, Wet Bar, Kitchen Island, Bidet, Full Bth Master Bdrm, Separate Shwr Tub

Area & Lot

  • Status Sold
  • Date Sold October 20, 2026
  • Living Area7,110 Sq.Ft.
  • Total Area7,110 Sq.Ft.
  • Lot Area1.4 Acres
  • MLS® ID7058792
  • TypeResidential
  • YEAR BUILT2026
  • NeighborhoodParadise Valley
  • Architecture StylesContemporary
  • View DescriptionMountain(s)
  • Elementary SchoolCherokee Elementary School
  • Middle SchoolCocopah Middle School
  • High SchoolChaparral High School
  • School DistrictScottsdale Unified District

Exterior

  • STORIES1
  • Garage Space3.0
  • water SourcePublic
  • utilitiesNatural Gas Connected
  • PoolOutdoor, Heated
  • roofFoam
  • lot featuresCul-De-Sac, Gravel/Stone Front, Gravel/Stone Back, Synthetic Grass Frnt, Synthetic Grass Back, Auto Timer H 2 O Front, Auto Timer H 2 O Back
  • HEAT TYPEForced Air, Natural Gas
  • AIR CONDITIONINGGas, Central Air
  • sewerPublic Sewer
  • security FeaturesFire Sprinkler System
  • other exterior FeaturesRain Gutters, Private Yard, Built-in Barbecue

Financial

  • Sales Price$9,750,000
  • Real Estate Tax $9,183/yr

Paradise Valley

Explore

Work With Us

Contact Toon Co. Real Estate now to start your journey towards finding your perfect home or investment in Scottsdale, AZ. With our expert knowledge and personalized service, we ensure a seamless and satisfying real estate experience. Get in touch today to learn more about how we can serve you best.

Follow Me On Instagram